Skip main navigation
Closed
  • $179,000

    817 9th Ave, De Witt, IA 52742

    4beds
    1,672sqft
    Townhouse, Single Family Residence
    Built in 1890
    8,712 Square Feet Lot
    $196,300 Zestimate®
    $107/sqft
    $1,265 Estimated rent

    Home value

    $196,300

    $185,000 - $208,000

    $1,265/mo

    Zestimate® history
    Loading
    Loading...

    Owner options

    List your home for rent

    $1,265/mo

    Rent Zestimate®

    Find your next renter with Zillow Rental Manager. Plus, with online applications, you can quickly screen prospective tenants – for free.

    Learn more

    $1,265/mo

    Rent Zestimate®

    Refinance and save

    $1,253/mo

    Est. payment

    Refinancing to a lower rate could help reduce your monthly payments and save thousands over the life of the loan.

    See today's rates

    $1,253/mo

    Est. payment

    Explore your selling options

    Work with a Zillow partner agent

    Leverage their expertise and Zillow's premium Showcase listings to get your home seen by more buyers.

    Get started

    List with your own agent

    Get your home in front of millions of buyers by listing it on Zillow.

    Learn how to do it

    Sell it yourself

    Take full control of how buyers see your home on Zillow by listing For Sale by Owner (FSBO).

    List your home

    What's special

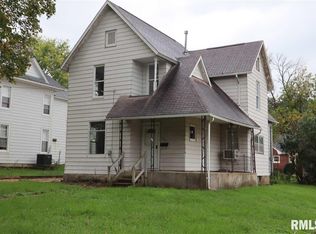
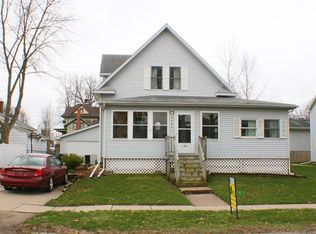
    Charming DeWitt home offers space and comfort! Inviting covered front porch welcomes you home. Recently added front parking slab for convenience. Nice exterior with beautiful landscaping, siding and roof in 2020. Furnace and Central Air Conditioner 2019. Updated windows throughout. Wonderful oversized 2 car heated Garage with back yard access garage door allows for get togethers or a personal workshop! Inside the home, the Living and Dining Rooms have classic crown molding and hardwood floors under the LVP. Great "Drop Zone" foyer space too! The highlight of this home is the completely remodeled Kitchen in 2021! Gorgeous with new cabinets, oversized Quartz Island / Breakfast Bar (seats 4-6 people), tile floors, tile backsplash, Stainless Steel Appliances includes Dishwasher, Refrigerator, Microwave and Gas Oven/Stove and large Pantry with laundry hookups! Access door steps out to the side driveway. The Main Floor Bedroom at the back of the home is so spacious and has back yard access door. Full bath is just steps away. Head up the stairway that has been renovated to be less steep, to find 3 more nice sized bedrooms that are full of character and a few transom windows! There is also a full bathroom with newer large soaking tub. Attic access steps located in this bathroom. Fenced yard also includes a Hot Tub to relax in after a long day! Sold as-is. Needs very little TLC to make it yours!

    Zillow last checked:

    Listing updated:

    Listed by:

    Kerri Schmidt 303-525-2222,

    Realty One Group Opening Doors

    Bought with:

    Lindsay Morhardt

    Ruhl&Ruhl REALTORS Clinton

    Source: MRED as distributed by MLS GRID,MLS#: QC4253701MLS Logo

    Facts & features

    Interior

    Bedrooms & bathrooms
    • Bedrooms: 4
    • Bathrooms: 2
    • Full bathrooms: 2
    Rooms
    • Room types: Attic
    Primary bedroom
    • Features: Flooring (Laminate)
    • Level: Main
    • Area: 150 Square Feet
    • Dimensions: 10x15
    Bedroom 2
    • Features: Flooring (Carpet)
    • Level: Second
    • Area: 165 Square Feet
    • Dimensions: 15x11
    Bedroom 3
    • Features: Flooring (Carpet)
    • Level: Second
    • Area: 144 Square Feet
    • Dimensions: 12x12
    Bedroom 4
    • Features: Flooring (Carpet)
    • Level: Second
    • Area: 132 Square Feet
    • Dimensions: 12x11
    Dining room
    • Features: Flooring (Laminate)
    • Level: Main
    • Area: 104 Square Feet
    • Dimensions: 8x13
    Kitchen
    • Features: Kitchen (Eating Area-Breakfast Bar, Eating Area-Table Space, Island, Pantry), Flooring (Tile)
    • Level: Main
    • Area: 228 Square Feet
    • Dimensions: 12x19
    Laundry
    • Features: Flooring (Laminate)
    • Level: Main
    Living room
    • Features: Flooring (Laminate)
    • Level: Main
    • Area: 144 Square Feet
    • Dimensions: 12x12
    Heating
    • Natural Gas, Forced Air
    Cooling
    • Central Air
    Appliances
    • Included: Dishwasher, Dryer, Microwave, Range, Refrigerator, Washer, Gas Water Heater
    Features
    • Solid Surface Counter
    • Doors: Solid Surface Counter
    • Windows: Solid Surface Counter
    • Basement: Cellar,Egress Window,Full
    Interior area
    • Total interior livable area: 1,672 sqft

    Property

    Parking
    • Total spaces: 2
    • Parking features: Heated Garage, Detached, Oversized, Garage
    • Garage spaces: 2
    Accessibility
    • Accessibility features: Solid Surface Counter
    Features
    • Stories: 2
    • Patio & porch: Deck, Porch
    • Fencing: Fenced
    Lot
    • Size: 8,712 Square Feet
    • Dimensions: 51 x 169
    • Features: Level
    Details
    • Parcel number: 2004330000
    • Zoning: Resid

    Construction

    Type & style
    • Home type: Townhouse
    • Property subtype: Townhouse, Single Family Residence
    Materials
    • Frame, Vinyl Siding, Solid Surface Counter
    Condition
    • New construction: No
    • Year built: 1890

    Utilities & green energy

    • Sewer: Public Sewer
    • Water: Public

    Community & HOA

    Community
    • Subdivision: None
    Location
    • Region: De Witt

    Financial & listing details

    • Price per square foot: $107/sqft
    • Tax assessed value: $181,760
    • Annual tax amount: $2,788
    • Date on market: 2/2/2026
    • Listing terms: Conventional

    Price history

    DateEventPrice
    7/31/2024Sold$179,000-3.2%$107/sqft
    Source: MRED as distributed by MLS GRID #QC4253701 Report a problem
    7/1/2024Contingent$184,900$111/sqft
    Source: RMLS Alliance as distributed by MLS GRID #QC4253701 Report a problem
    6/27/2024Price change$184,900-7.5%$111/sqft
    Source: RMLS Alliance as distributed by MLS GRID #QC4253701 Report a problem
    6/20/2024Listed for sale$199,900+59.9%$120/sqft
    Source: RMLS Alliance as distributed by MLS GRID #QC4253701 Report a problem
    11/30/2016Sold$125,000$75/sqft
    Source: Agent Provided Report a problem

    Public tax history

    YearProperty taxesTax assessment
    2025$2,770 +9.2%$181,760 +7.4%
    2024$2,536 -9%$169,210
    2023$2,788 +12.5%$169,210 +12.7%
    2022$2,478 +3.2%$150,080 +11.7%
    2021$2,402 -2.8%$134,400 +7.9%
    2020$2,470 -0.4%$124,560
    2019$2,481 -8.2%$124,560 +4.1%
    2018$2,702 +20.6%$119,640
    2017$2,240 -7.1%$119,640 -3.8%
    2016$2,410 $124,400
    2015$2,410 -1.3%$124,400
    2014$2,442 +1.8%$124,400
    2013$2,400 +14%--
    2012$2,106 +2.9%--
    2011$2,046 +5.1%--
    2010$1,946 +9.1%--
    2009$1,784 +5.7%--
    2008$1,688 +7%--
    2007$1,578 --
    Find assessor info on the county website

    Neighborhood: 52742

    Nearby schools

    GreatSchools rating
    Schools provided by the listing agent
    • High: Dewitt Central Comm

    Source: MRED as distributed by MLS GRID. This data may not be complete. We recommend contacting the local school district to confirm school assignments for this home.

    Get pre-qualified for a loan
    At Zillow Home Loans, we can pre-qualify you in as little as 5 minutes with no impact to your credit score.

    An equal housing lender. NMLS #10287.