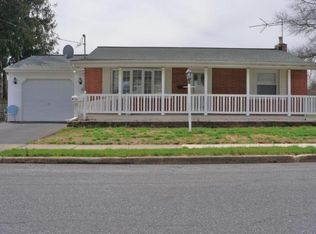
Adorable 1.5 story single home in great Middletown location. Totaling over 2800 sq ft, 3 bedrooms, 2.5 bathrooms, four seasons room, two-car oversized garage, and full basement sitting on half an acre of land. Gorgeous, flat yard with shed pad and basketball court. Newly renovated kitchen consists of new butcher block countertops , new backsplash, white cabinetry, and pantry. Large living room with propane fireplace and large windows for natural light. Entryway with open floor plan, living room leading into formal dining room and kitchen. Off kitchen is a large four seasons sunroom to additional living space and room for entertaining. Sunroom leads out to backyard and patio area. First floor also includes primary bedroom (off of dining room area) plus another generously sized bedroom. Primary suite with full bathroom, new flooring, and walk in closet. Full bath newly updated with tile flooring, new tile shower, double sink, and vanity. Additional full bath on first floor also newly updated with tub, new sink and cabinetry, and flooring. Second floor consists of two more bedrooms with hardwood flooring and a half bath. Half bath newly remodeled with sink and flooring. Most of this home has been updated as the seller has lived there. Additional updates include: new LVP flooring, refinished hardwood floors, new paint throughout, newer HVAC (2023) plus indoor air quality (UV light), new kitchen (2023), all three remodeled bathrooms, stainless steel appliances (2023), BRAND NEW electric panel and newly updated electric throughout entire home. Quiet neighborhood, great for walks, and close to restaurants, shopping, and major routes. Middletown Area School District.
Sold for $300,000
Zillow last checked:
Listing updated:
Bought with:
Steph Gray, RS376352
Keller Williams Realty
Source: Bright MLS,MLS#: PADA2056906
Price history
| Date | Event | Price |
|---|---|---|
| 4/13/2026 | Sold | $300,000+0%$154/sqft |
Source:  Bright MLS #PADA2056906 Report a problem Bright MLS #PADA2056906 Report a problem | ||
| 3/6/2026 | Pending sale | $299,900$154/sqft |
Source: Bright MLS #PADA2056906 Report a problem | ||
| 3/3/2026 | Listed for sale | $299,900+19%$154/sqft |
Source: Bright MLS #PADA2056906 Report a problem | ||
| 3/21/2025 | Listing removed | $2,300$1/sqft |
Source: Zillow Rentals Report a problem | ||
| 3/8/2025 | Listed for rent | $2,300$1/sqft |
Source: Zillow Rentals Report a problem | ||
| 4/20/2023 | Sold | $252,100-3%$130/sqft |
Source: Bright MLS #PADA2020456 Report a problem | ||
| 2/17/2023 | Pending sale | $259,900$134/sqft |
Source:  RE/MAX International Report a problem RE/MAX International Report a problem | ||
| 2/17/2023 | Contingent | $259,900$134/sqft |
Source: Bright MLS #PADA2020456 Report a problem | ||
| 2/10/2023 | Listed for sale | $259,900+48.6%$134/sqft |
Source: Bright MLS #PADA2020456 Report a problem | ||
| 8/21/2020 | Sold | $174,900$90/sqft |
Source: Public Record Report a problem | ||
| 6/11/2020 | Pending sale | $174,900$90/sqft |
Source: Howard Hanna - Camp Hill #PADA117270 Report a problem | ||
| 6/4/2020 | Price change | $174,900-2.8%$90/sqft |
Source: Howard Hanna - Camp Hill #PADA117270 Report a problem | ||
| 12/7/2019 | Price change | $180,000+2.9%$93/sqft |
Source: Howard Hanna - Hershey #PADA117270 Report a problem | ||
| 11/21/2019 | Price change | $175,000-2.8%$90/sqft |
Source: Iron Valley Real Estate of Central PA #PADA110354 Report a problem | ||
| 9/18/2019 | Price change | $180,000-4.8%$93/sqft |
Source: Iron Valley Real Estate of Central PA #PADA110354 Report a problem | ||
| 9/3/2019 | Listed for sale | $189,000$97/sqft |
Source: Iron Valley Real Estate of Central PA #PADA110354 Report a problem | ||
| 6/3/2019 | Listing removed | $189,000$97/sqft |
Source: Iron Valley Real Estate of Central PA #PADA110354 Report a problem | ||
| 5/13/2019 | Listed for sale | $189,000$97/sqft |
Source: Iron Valley Real Estate of Central PA #PADA110354 Report a problem | ||
Sell for more on Zillow
Get a Zillow Showcase℠ listing at no additional cost and you could sell for .
$304,900
2% more
+$6,098
With Zillow Showcase(estimated)
$310,998
