Skip main navigation
Closed
  • Price Unknown

    817 Amethyst St, New Orleans, LA 70124

    5beds
    4,286sqft
    Single Family Residence
    Built in 1956
    9,670 Square Feet Lot
    $1,155,200 Zestimate®
    $--/sqft
    $5,722 Estimated rent

    Home value

    $1,155,200

    $1.03M - $1.32M

    $5,722/mo

    Zestimate® history
    Loading
    Loading...

    Owner options

    List your home for rent

    $5,722/mo

    Rent Zestimate®

    Find your next renter with Zillow Rental Manager. Plus, with online applications, you can quickly screen prospective tenants – for free.

    Learn more

    $5,722/mo

    Rent Zestimate®

    Refinance and save

    $200/mo

    Est. payment

    Refinancing to a lower rate could help reduce your monthly payments and save thousands over the life of the loan.

    See today's rates

    $200/mo

    Est. payment

    Explore your selling options

    Work with a Zillow partner agent

    Leverage their expertise and Zillow's premium Showcase listings to get your home seen by more buyers.

    Get started

    List with your own agent

    Get your home in front of millions of buyers by listing it on Zillow.

    Learn how to do it

    Sell it yourself

    Take full control of how buyers see your home on Zillow by listing For Sale by Owner (FSBO).

    List your home

    What's special

    Modern stainless appliancesNew gazeboElectric iron gateBar areaNatural lightWalk-in closetFenced-in yard
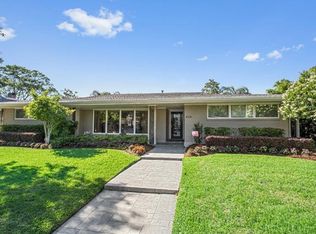
    This pleasant Lakeshore home offers a blend of relaxation and comfort in a tranquil setting. The first floor features a living room with a cozy fireplace, a dining room with picture windows that provide an abundance of natural light, and a large den with a second fireplace, perfect for gatherings! The kitchen is complete with a large and inviting island, a bar area, as well as modern stainless appliances. The primary suite is located on the first floor and offers plenty of space and privacy with two walk-in closets. A second bedroom with full bath and walk-in closet is also on the lower level. The second floor has two bedrooms that are connected via a generous bathroom. Additionally, located on the second floor is a fourth bedroom, bedroom/office, and half bathroom to provide plenty of space for all your needs. Step outside onto the large-covered patio to take in the fresh breeze from nearby Lake Pontchartrain. Enjoy the fenced-in yard that offers plenty of space to make your ultimate oasis and entertain under the new gazebo for added enjoyment. A double, covered carport with an electric iron gate for easy access and a secure area to park. Make this Lakeshore home your own and surround yourself with lakefront living. Many renovations/updates. Never flooded, current flood $ 797 year.

    Zillow last checked:

    Listing updated:

    Listed by:

    Yvonne McCulla 504-909-2222,

    Compass Metro (LATT01),

    James McCulla 504-491-9536,

    Compass Metro (LATT01)

    Bought with:

    Sherrie Ybarzabal

    Keller Williams Realty Services

    Source: GSREIN,MLS#: 2411367MLS Logo

    Facts & features

    Interior

    Bedrooms & bathrooms
    • Bedrooms: 5
    • Bathrooms: 6
    • Full bathrooms: 3
    • 1/2 bathrooms: 3
    Primary bedroom
    • Description: Flooring: Tile
    • Level: Lower
    • Dimensions: 16.30 X 18.70
    Bedroom
    • Description: Flooring: Tile
    • Level: Lower
    • Dimensions: 16.40 X 14.30
    Bedroom
    • Description: Flooring: Carpet
    • Level: Upper
    • Dimensions: 16.10 X 16.30
    Bedroom
    • Description: Flooring: Carpet
    • Level: Upper
    • Dimensions: 15.10 X 16.30
    Bedroom
    • Description: Flooring: Carpet
    • Level: Upper
    • Dimensions: 19.20 X 15.70
    Den
    • Description: Flooring: Tile
    • Level: Lower
    • Dimensions: 20.20 X 25.11
    Dining room
    • Description: Flooring: Wood
    • Level: Lower
    • Dimensions: 16.40 X 16.90
    Foyer
    • Description: Flooring: Tile
    • Level: Lower
    • Dimensions: 9.10 X 5.80
    Kitchen
    • Description: Flooring: Tile
    • Level: Lower
    • Dimensions: 16.40 X 24.40
    Laundry
    • Description: Flooring: Tile
    • Level: Lower
    • Dimensions: 16.40 X 8.90
    Living room
    • Description: Flooring: Wood
    • Level: Lower
    • Dimensions: 23.00 X 17.10
    Office
    • Description: Flooring: Carpet
    • Level: Upper
    • Dimensions: 12.11 X 15.70
    Heating
    • Central, Multiple Heating Units
    Cooling
    • Central Air, 2 Units
    Appliances
    • Included: Cooktop, Dryer, Dishwasher, Disposal, Microwave, Oven, Refrigerator, Washer
    • Laundry: Washer Hookup, Dryer Hookup
    Features
    • Attic, Carbon Monoxide Detector, Stainless Steel Appliances, Wired for Sound
    • Has fireplace: Yes
    • Fireplace features: Gas
    Interior area
    • Total structure area: 5,277
    • Total interior livable area: 4,286 sqft

    Property

    Parking
    • Total spaces: 2
    • Parking features: Carport, Two Spaces
    • Has carport: Yes
    Features
    • Levels: Two
    • Stories: 2
    • Patio & porch: Covered, Pavers
    • Exterior features: Fence, Sprinkler/Irrigation
    • Pool features: None
    Lot
    • Size: 9,670 Square Feet
    • Dimensions: 92/85 x 118/117
    • Features: City Lot, Oversized Lot
    Details
    • Parcel number: 206416811
    • Special conditions: None

    Construction

    Type & style
    • Home type: SingleFamily
    • Architectural style: Traditional
    • Property subtype: Single Family Residence
    Materials
    • Brick
    • Foundation: Slab
    • Roof: Asphalt,Shingle
    Condition
    • Excellent,Repairs Cosmetic,Resale
    • New construction: No
    • Year built: 1956
    Details
    • Warranty included: Yes

    Utilities & green energy

    • Sewer: Public Sewer
    • Water: Public

    Community & HOA

    Community
    • Security: Security System, Closed Circuit Camera(s), Fire Sprinkler System
    • Subdivision: East Lakeshore
    HOA
    • Has HOA: Yes
    • HOA fee: $200 annually
    • HOA name: Lakeshore
    Location
    • Region: New Orleans

    Financial & listing details

    • Tax assessed value: $875,000
    • Annual tax amount: $11,549
    • Date on market: 9/1/2023

    Price history

    DateEventPrice
    9/26/2023Sold--
    Source: GSREIN #2411367 Report a problem
    9/23/2023Pending sale$875,000$204/sqft
    Source: GSREIN #2411367 Report a problem
    9/12/2023Contingent$875,000$204/sqft
    Source: GSREIN #2411367 Report a problem
    9/1/2023Listed for sale$875,000$204/sqft
    Source: GSREIN #2411367 Report a problem
    6/11/2008Sold--
    Source: Public Record Report a problem

    Public tax history

    YearProperty taxesTax assessment
    2026$11,549 $87,500
    2025$11,549 +21.5%$87,500 +23.3%
    2024$9,509 +2.2%$70,970 +7.3%
    2023$9,307 +3.3%$66,140 +3.3%
    2022$9,011 -5.4%$64,040 -3.2%
    2021$9,521 -10.9%$66,140 -10%
    2020$10,684 +19.9%$73,490 +24.6%
    2019$8,911 -3.9%$58,980
    2018$9,271 $58,980
    2017$9,271 -1.9%$58,980
    2016$9,448 +1.5%$58,980 +51.2%
    2015$9,312 $39,000
    2014$9,312 +51.2%$39,000
    2013$6,158 $39,000
    2012-- $39,000
    2011-- $39,000
    2010-- $39,000
    2009-- $39,000 -2.5%
    2007-- $40,000 -7.7%
    2006-- $43,340 +3.2%
    2004-- $42,000
    2002-- $42,000
    2001-- $42,000
    2000-- $42,000
    Find assessor info on the county website

    Neighborhood: Lake Shore-Lake Vista

    Nearby schools

    GreatSchools rating
    Get a cash offer in 3 minutes
    Find out how much your home could sell for in as little as 3 minutes with a no-obligation cash offer.
    Estimated market value
    $1,155,200
    Get a cash offer in 3 minutes
    Find out how much your home could sell for in as little as 3 minutes with a no-obligation cash offer.
    Estimated market value
    $1,155,200