Iconic Winter Park treasure! Welcome home to 817 Antonette, an architecturally inviting residence that exudes quality and charm. This thoughtfully designed home boasts detailed moldings and millwork, wood floors, high ceilings, and beautiful oversized windows throughout. A grand foyer leads to a central gallery with an atrium and a custom-designed bannister, while a unique glass ceiling allows for an abundance of natural light. Perfect for entertaining, the home features a large dining room and a chef's kitchen equipped with professional-style appliances, a walk-in pantry, and a built-in banquette. The spacious family room, complete with a fireplace, has French doors that open to a charming outdoor terrace. The versatile floor plan incorporates both formal spaces and options for a home office, nursery, or music room. The main home includes four bedrooms and three baths. The upstairs primary suite is a luxurious retreat, offering a spa-like bath, an oversized closet with built-ins, and a separate room perfect for an office or nursery. The large secondary bedrooms have walk-in closets and are connected by a Jack and Jill bath. Your guests will appreciate the detached apartment, which offers privacy with a full bath, kitchen, and separate courtyard—ideal as a fifth bedroom. Situated on one of Winter Park’s most charming brick streets in the historic College Quarter, this home is just a short stroll to a private neighborhood dock on Lake Virginia. Walk to Park Avenue’s shops and restaurants, Rollins College, the farmer's market, and the Sunrail station. The home celebrates its Federalist architecture with precise and thoughtful details while seamlessly integrating modern amenities. Additional features include an oversized side-entry two-car garage, a new roof installed in 2022, and many windows replaced in 2020. This property is zoned for top-rated schools, including Audubon K-8 and Winter Park High School. Don't miss the opportunity to schedule a private viewing of this unique, one-of-a-kind treasure!
Sold for $1,555,000
$1,555,000
817 ANTONETTE AVENUE, WINTER PARK, FL 32789
4beds
3,971sqft
Single Family Residence
Built in 1990
8,513 Square Feet Lot
$1,549,500 Zestimate®
$392/sqft
$4,662 Estimated rent
Home value
$1,549,500
$1.41M - $1.70M
$4,662/mo
Zestimate® history
Owner options
List your home for rent
$4,662/mo
Rent Zestimate®
Find your next renter with Zillow Rental Manager. Plus, with online applications, you can quickly screen prospective tenants – for free.
$4,662/mo
Rent Zestimate®
Refinance and save
$11,276/mo
Est. payment
Refinancing to a lower rate could help reduce your monthly payments and save thousands over the life of the loan.
$11,276/mo
Est. payment
Explore your selling options
Work with a Zillow partner agent
Leverage their expertise and Zillow's premium Showcase listings to get your home seen by more buyers.
Get startedList with your own agent
Get your home in front of millions of buyers by listing it on Zillow.
Learn how to do itSell it yourself
Take full control of how buyers see your home on Zillow by listing For Sale by Owner (FSBO).
List your homeWhat's special
Zillow last checked:
Listing updated:
Listed by:
Mary Colton 407-222-7388,
FANNIE HILLMAN & ASSOCIATES 407-644-1234,
Nicole Seybold 407-808-9374,
FANNIE HILLMAN & ASSOCIATES
Bought with:
Non-Member Agent
STELLAR NON-MEMBER OFFICE
Source: Stellar MLS,MLS#: O6276468 Originating MLS: Orlando Regional
Originating MLS: Orlando Regional
Facts & features
Interior
Bedrooms & bathrooms
- Bedrooms: 4
- Bathrooms: 3
- Full bathrooms: 3
Rooms
- Room types: Den/Library/Office, Family Room, Dining Room, Living Room, Utility Room
Primary bedroom
- Features: Walk-In Closet(s)
- Level: Second
- Area: 340 Square Feet
- Dimensions: 20x17
Bedroom 2
- Features: Built-in Closet
- Level: First
- Area: 117 Square Feet
- Dimensions: 9x13
Bedroom 3
- Features: Walk-In Closet(s)
- Level: Second
- Area: 216 Square Feet
- Dimensions: 18x12
Bedroom 4
- Features: Walk-In Closet(s)
- Level: Second
- Area: 216 Square Feet
- Dimensions: 18x12
Den
- Level: First
- Area: 204 Square Feet
- Dimensions: 17x12
Dining room
- Level: First
- Area: 198 Square Feet
- Dimensions: 18x11
Family room
- Level: First
- Area: 255 Square Feet
- Dimensions: 17x15
Kitchen
- Features: Pantry
- Level: First
- Area: 320 Square Feet
- Dimensions: 20x16
Living room
- Level: First
- Area: 216 Square Feet
- Dimensions: 18x12
Office
- Level: Second
- Area: 120 Square Feet
- Dimensions: 15x8
Heating
- Central
Cooling
- Central Air
Appliances
- Included: Dishwasher, Disposal, Gas Water Heater, Range, Range Hood, Refrigerator
- Laundry: In Kitchen, Laundry Room
Features
- Cathedral Ceiling(s), Ceiling Fan(s), Crown Molding, Eating Space In Kitchen, High Ceilings, PrimaryBedroom Upstairs, Walk-In Closet(s), In-Law Floorplan
- Flooring: Carpet, Ceramic Tile, Hardwood
- Doors: French Doors
- Windows: Skylight(s), Window Treatments
- Has fireplace: Yes
- Fireplace features: Family Room
Interior area
- Total structure area: 4,696
- Total interior livable area: 3,971 sqft
Property
Parking
- Total spaces: 2
- Parking features: Garage - Attached
- Attached garage spaces: 2
Features
- Levels: Two
- Stories: 2
- Patio & porch: Patio
- Exterior features: Awning(s)
- Waterfront features: Lake Privileges, Fishing Pier
- Body of water: LAKE VIRGINIA
Lot
- Size: 8,513 Square Feet
- Residential vegetation: Mature Landscaping
Details
- Parcel number: 072230149002090
- Zoning: R-1AA
- Special conditions: None
Construction
Type & style
- Home type: SingleFamily
- Architectural style: Traditional
- Property subtype: Single Family Residence
Materials
- Wood Frame, Wood Siding
- Foundation: Slab
- Roof: Shingle
Condition
- New construction: No
- Year built: 1990
Utilities & green energy
- Sewer: Public Sewer
- Water: Public
- Utilities for property: Natural Gas Available
Community & HOA
Community
- Pet fee: $0 monthly
- Subdivision: COLLEGE PLACE REP
HOA
- Has HOA: No
Location
- Region: Winter Park
Financial & listing details
- Price per square foot: $392/sqft
- Tax assessed value: $973,022
- Annual tax amount: $7,775
- Date on market: 2/3/2025
- Cumulative days on market: 135 days
- Ownership: Fee Simple
- Total actual rent: 0
- Road surface type: Brick
Price history
| Date | Event | Price |
|---|---|---|
| 9/12/2025 | Sold | $1,555,000-13.4%$392/sqft |
Source:  Stellar MLS #O6276468 Report a problem Stellar MLS #O6276468 Report a problem | ||
| 6/30/2025 | Pending sale | $1,795,000$452/sqft |
Source: Stellar MLS #O6276468 Report a problem | ||
| 5/22/2025 | Price change | $1,795,000-1.6%$452/sqft |
Source: Stellar MLS #O6276468 Report a problem | ||
| 5/12/2025 | Pending sale | $1,825,000$460/sqft |
Source: Stellar MLS #O6276468 Report a problem | ||
| 4/17/2025 | Price change | $1,825,000-3.7%$460/sqft |
Source: Stellar MLS #O6276468 Report a problem | ||
| 3/6/2025 | Price change | $1,895,000-5%$477/sqft |
Source: Stellar MLS #O6276468 Report a problem | ||
| 2/3/2025 | Listed for sale | $1,995,000-7.2%$502/sqft |
Source: Stellar MLS #O6276468 Report a problem | ||
| 9/13/2024 | Listing removed | $2,500$1/sqft |
Source: Zillow Rentals Report a problem | ||
| 8/26/2024 | Listed for rent | $2,500+26.6%$1/sqft |
Source: Zillow Rentals Report a problem | ||
| 8/23/2024 | Listing removed | -- |
Source: Stellar MLS #O6190102 Report a problem | ||
| 7/16/2024 | Price change | $2,149,000-2.3%$541/sqft |
Source: Stellar MLS #O6190102 Report a problem | ||
| 4/4/2024 | Listed for sale | $2,199,999+76.8%$554/sqft |
Source: Stellar MLS #O6190102 Report a problem | ||
| 1/6/2021 | Listing removed | -- |
Source: Owner Report a problem | ||
| 11/10/2020 | Listed for rent | $1,975 |
Source: Owner Report a problem | ||
| 8/26/2020 | Listing removed | $1,975 |
Source: Owner Report a problem | ||
| 8/15/2020 | Price change | $1,975-21% |
Source: Owner Report a problem | ||
| 7/26/2020 | Listed for rent | $2,500+112.8%$1/sqft |
Source: Owner Report a problem | ||
| 3/14/2018 | Listing removed | $1,175 |
Source: Owner Report a problem | ||
| 2/25/2018 | Listed for rent | $1,175 |
Source: Owner Report a problem | ||
| 9/21/2017 | Listing removed | $1,175 |
Source: Owner Report a problem | ||
| 9/3/2017 | Listed for rent | $1,175 |
Source: Owner Report a problem | ||
| 5/29/2017 | Listing removed | $1,244,000$313/sqft |
Source: FANNIE HILLMAN & ASSOCIATES #O5477962 Report a problem | ||
| 4/10/2017 | Price change | $1,244,000-2.4%$313/sqft |
Source: FANNIE HILLMAN & ASSOCIATES #O5477962 Report a problem | ||
| 2/22/2017 | Price change | $1,275,000-3.8%$321/sqft |
Source: FANNIE HILLMAN & ASSOCIATES #O5477962 Report a problem | ||
| 11/23/2016 | Listed for sale | $1,325,000+341.7%$334/sqft |
Source: FANNIE HILLMAN & ASSOCIATES #O5477962 Report a problem | ||
| 4/12/1999 | Sold | $300,000$76/sqft |
Source: Public Record Report a problem | ||
Public tax history
| Year | Property taxes | Tax assessment |
|---|---|---|
| 2024 | $7,776 +3.9% | $522,543 +3% |
| 2023 | $7,481 +6.8% | $507,323 +3% |
| 2022 | $7,006 +1.1% | $492,547 +3% |
| 2021 | $6,929 -0.2% | $478,201 +1.4% |
| 2020 | $6,941 +0.7% | $471,599 +2.3% |
| 2019 | $6,890 +0.6% | $460,996 +1.9% |
| 2018 | $6,852 | $452,400 -23.6% |
| 2017 | $6,852 +0.9% | $591,769 +1.7% |
| 2016 | $6,791 +2.1% | $581,917 +0.6% |
| 2015 | $6,652 -3.2% | $578,220 +32.4% |
| 2014 | $6,869 +2.2% | $436,592 -0.2% |
| 2013 | $6,722 +1.1% | $437,345 +4.7% |
| 2012 | $6,651 +2.9% | $417,562 -1.7% |
| 2011 | $6,462 +5.1% | $424,793 +6.2% |
| 2010 | $6,151 | $399,932 -17.7% |
| 2009 | -- | $485,960 -4.6% |
| 2008 | $5,681 -0.2% | $509,557 -7.3% |
| 2007 | $5,690 -8.9% | $549,678 +26.4% |
| 2006 | $6,249 -0.1% | $434,707 +10.4% |
| 2005 | $6,254 +4.4% | $393,928 +9% |
| 2004 | $5,992 +5.4% | $361,445 -3.3% |
| 2003 | $5,685 +2.6% | $373,972 +11% |
| 2002 | $5,543 +0.4% | $336,862 +3.8% |
| 2001 | $5,522 +4.7% | $324,551 +10.9% |
| 2000 | $5,274 | $292,526 |
Find assessor info on the county website
Neighborhood: 32789
Nearby homes
- $1,003,9002 bd1 ba1.5k sqft787 Antonette Ave, Winter Park, FL 32789Off Market
- $897,700-- bd1 ba-- sqft829 Antonette Ave, Winter Park, FL 32789Off Market
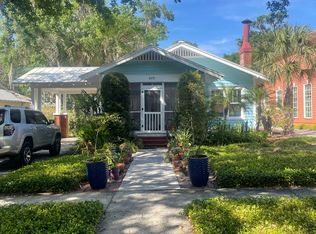
- $1,231,1001 bd1 ba500 sqft781 Antonette Ave, Winter Park, FL 32789Off Market
- $1,175,0003 bd2 ba1.8k sqft835 Antonette Ave, Winter Park, FL 32789Sold

- $1,275,4003 bd3 ba2.5k sqft357 Vitoria Ave, Winter Park, FL 32789Off Market
- $985,1003 bd2 ba2k sqft767 Antonette Ave, Winter Park, FL 32789Off Market
- $--1 bd1 ba800 sqft773 Antonette Ave, Winter Park, FL 32789Off Market
- $1,858,7003 bd3 ba3k sqft333 Vitoria Ave #SOLD, Winter Park, FL 32789Off Market
Nearby schools
GreatSchools rating
- 10/10AUDUBON PARK SCHOOLGrades: PK-8Distance: 1.7 mi
- 7/10Winter Park High SchoolGrades: 9-12Distance: 1.9 mi
Schools provided by the listing agent
- Elementary: Audubon Park K8
- Middle: Audubon Park K-8
- High: Winter Park High
Source: Stellar MLS. This data may not be complete. We recommend contacting the local school district to confirm school assignments for this home.
Get a cash offer in 3 minutes
Find out how much your home could sell for in as little as 3 minutes with a no-obligation cash offer.
Estimated market value
$1,549,500
Get a cash offer in 3 minutes
Find out how much your home could sell for in as little as 3 minutes with a no-obligation cash offer.
Estimated market value
$1,549,500
- Florida
- Orange County
- Winter Park
- 32789
- 817 ANTONETTE AVENUE
Nearby cities
Nearby neighborhoods
Nearby zip codes
Other Winter Park Topics
