WELCOME TO COLEMAN PLAN IN CAMDEN PARK! At the heart of this new single-level home is the living room with large windows for natural light, ideal for gatherings and a peninsula-style kitchen to craft delicious meals. The owner’s suite is situated at the opposite side of the home from the two secondary bedrooms, granting homeowners maximum privacy. Rounding out the space is a two-car garage at the front to provide versatile storage space. This plan won't last long! Set up your home tour.
Sold for $213,620
$213,620
817 Ashford Dr, Calera, AL 35040
3beds
1,143sqft
Single Family Residence
Built in 2026
-- sqft lot
$214,100 Zestimate®
$187/sqft
$1,736 Estimated rent
Home value
$214,100
$156,000 - $295,000
$1,736/mo
Zestimate® history
Owner options
List your home for rent
$1,736/mo
Rent Zestimate®
Find your next renter with Zillow Rental Manager. Plus, with online applications, you can quickly screen prospective tenants – for free.
$1,736/mo
Rent Zestimate®
Refinance and save
$1,556/mo
Est. payment
Refinancing to a lower rate could help reduce your monthly payments and save thousands over the life of the loan.
$1,556/mo
Est. payment
Explore your selling options
Work with a Zillow partner agent
Leverage their expertise and Zillow's premium Showcase listings to get your home seen by more buyers.
Get startedList with your own agent
Get your home in front of millions of buyers by listing it on Zillow.
Learn how to do itSell it yourself
Take full control of how buyers see your home on Zillow by listing For Sale by Owner (FSBO).
List your homeWhat's special
Peninsula-style kitchen
Zillow last checked:
Listing updated:
Listed by:
Cookie Rayford OFFIC:205-894-4200,
Lennar Homes Coastal Realty,
Trish Callahan 205-644-5516,
Lennar Homes Coastal Realty
Bought with:
Tracy True Dismukes
ARC Realty - Hoover
Source: GALMLS,MLS#: 21448820
Facts & features
Interior
Bedrooms & bathrooms
- Bedrooms: 3
- Bathrooms: 2
- Full bathrooms: 2
Rooms
- Room types: Bedroom, Bathroom, Kitchen, Master Bathroom, Master Bedroom
Primary bedroom
- Level: First
Bedroom 1
- Level: First
Bedroom 2
- Level: First
Primary bathroom
- Level: First
Bathroom 1
- Level: First
Kitchen
- Features: Laminate Counters, Breakfast Bar, Pantry
- Level: First
Living room
- Level: First
Basement
- Area: 0
Heating
- Central
Cooling
- Central Air
Appliances
- Included: Dishwasher, Disposal, Ice Maker, Microwave, Electric Oven, Self Cleaning Oven, Stainless Steel Appliance(s), Stove-Electric, Electric Water Heater
- Laundry: Electric Dryer Hookup, Washer Hookup, Main Level, Laundry Room, Laundry (ROOM), Yes
Features
- Recessed Lighting, High Ceilings, Tub/Shower Combo, Walk-In Closet(s)
- Flooring: Carpet, Vinyl
- Attic: Pull Down Stairs,Yes
- Has fireplace: No
Interior area
- Total interior livable area: 1,143 sqft
- Finished area above ground: 1,143
- Finished area below ground: 0
Property
Parking
- Total spaces: 2
- Parking features: Attached, Driveway, Garage Faces Front
- Attached garage spaces: 2
- Has uncovered spaces: Yes
Features
- Levels: One
- Stories: 1
- Patio & porch: Porch
- Pool features: None
- Has view: Yes
- View description: None
- Waterfront features: No
Details
- Parcel number: 0000000000
- Special conditions: N/A
Construction
Type & style
- Home type: SingleFamily
- Property subtype: Single Family Residence
- Attached to another structure: Yes
Materials
- 1 Side Brick, Vinyl Siding
- Foundation: Slab
Condition
- Year built: 2026
Utilities & green energy
- Water: Public
- Utilities for property: Sewer Connected, Underground Utilities
Community & HOA
Community
- Features: Sidewalks, Street Lights
- Subdivision: Camden Park
HOA
- Has HOA: Yes
- Services included: Maintenance Grounds, Utilities for Comm Areas
- HOA fee: $225 annually
Location
- Region: Calera
Financial & listing details
- Price per square foot: $187/sqft
- Price range: $213.6K - $213.6K
- Date on market: 4/6/2026
Price history
| Date | Event | Price |
|---|---|---|
| 7/13/2026 | Listing removed | $1,895$2/sqft |
Source: Zillow Rentals Report a problem | ||
| 5/9/2026 | Listed for rent | $1,895$2/sqft |
Source: Zillow Rentals Report a problem | ||
| 5/4/2026 | Sold | $213,620-0.6%$187/sqft |
Source:  GALMLS #21448820 Report a problem GALMLS #21448820 Report a problem | ||
| 4/6/2026 | Pending sale | $214,880$188/sqft |
Source: GALMLS #21448820 Report a problem | ||
| 4/6/2026 | Listed for sale | $214,880$188/sqft |
Source: GALMLS #21448820 Report a problem | ||
Public tax history
Tax history is unavailable.
Neighborhood: 35040
Nearby homes
- $211,6203 bd2 ba1k sqft813 Ashford Dr, Calera, AL 35040Sold

- $252,6003 bd2 ba2k sqft388 Clear Creek Ln, Calera, AL 35040Off Market
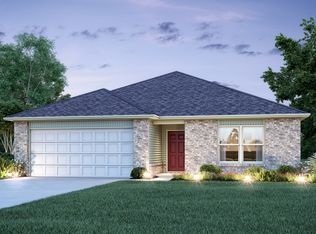
- $249,7623 bd2 ba2.4k sqft825 Ashford Dr, Calera, AL 35040New Construction
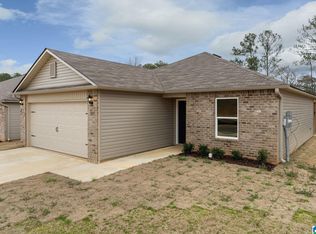
- $227,8003 bd2 ba1.4k sqft881 Ashford Dr, Calera, AL 35040Off Market
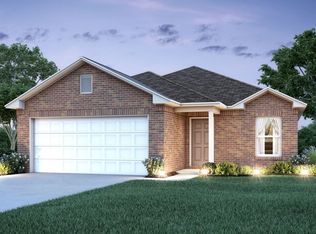
- $266,1003 bd2 ba2k sqft805 Ashford Dr, Calera, AL 35040Off Market
- $239,9003 bd2 ba1.4k sqft829 Ashford Dr, Calera, AL 35040Sold
- $273,2003 bd2 ba2k sqft804 Ashford Dr, Calera, AL 35040Off Market
- $270,6404 bd2 ba1.8k sqft833 Ashford Dr, Calera, AL 35040Sold
Nearby schools
GreatSchools rating
- 3/10Calera Elementary SchoolGrades: K-2Distance: 1.3 mi
- 8/10Calera Middle SchoolGrades: 6-8Distance: 2.4 mi
- 6/10Calera High SchoolGrades: 9-12Distance: 1.4 mi
Schools provided by the listing agent
- Elementary: Calera
- Middle: Calera
- High: Calera
Source: GALMLS. This data may not be complete. We recommend contacting the local school district to confirm school assignments for this home.
Get a cash offer in 3 minutes
Find out how much your home could sell for in as little as 3 minutes with a no-obligation cash offer.
Estimated market value
$214,100
Get a cash offer in 3 minutes
Find out how much your home could sell for in as little as 3 minutes with a no-obligation cash offer.
Estimated market value
$214,100
- Alabama
- Shelby County
- Calera
- 35040
- 817 Ashford Dr
Nearby cities
Nearby zip codes
Other Calera Topics
