Skip main navigation
Sold for $449,000
  • $449,000

    817 Badger Ave, Frederick, MD 21702

    4beds
    2,160sqft
    Townhouse
    Built in 2020
    1,660 Square Feet Lot
    $447,000 Zestimate®
    $208/sqft
    $2,920 Estimated rent

    Home value

    $447,000

    $416,000 - $483,000

    $2,920/mo

    Zestimate® history
    Loading
    Loading...

    Owner options

    List your home for rent

    $2,920/mo

    Rent Zestimate®

    Find your next renter with Zillow Rental Manager. Plus, with online applications, you can quickly screen prospective tenants – for free.

    Learn more

    $2,920/mo

    Rent Zestimate®

    Refinance and save

    $2,848/mo

    Est. payment

    Refinancing to a lower rate could help reduce your monthly payments and save thousands over the life of the loan.

    See today's rates

    $2,848/mo

    Est. payment

    Explore your selling options

    Work with a Zillow partner agent

    Leverage their expertise and Zillow's premium Showcase listings to get your home seen by more buyers.

    Get started

    List with your own agent

    Get your home in front of millions of buyers by listing it on Zillow.

    Learn how to do it

    Sell it yourself

    Take full control of how buyers see your home on Zillow by listing For Sale by Owner (FSBO).

    List your home

    What's special

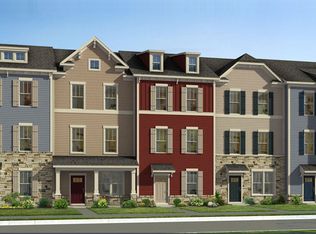
    Welcome to 817 Badger Ave in the highly desirable Tuscarora Creek community of Frederick, MD—a residence that artfully blends modern design with serene wooded views, all while being just minutes from major routes and shopping destinations. Upon entering the home, you'll appreciate the bright, open floor plan enhanced by luxury vinyl plank flooring on the main level. The expansive living and dining areas flow seamlessly together, opening up to a private deck via elegant sliders—perfect for hosting alfresco gatherings or enjoying quiet moments outdoors. The heart of the home is its generously sized kitchen, complete with expansion bump-outs that create an even larger, versatile space. Quartz countertops, a large island ideal for culinary endeavors, and abundant natural light make this kitchen a joy to cook in and entertain around. Convenience abounds on the main level, with a stylish powder room. Upstairs, three well-appointed bedrooms await, including a tranquil primary suite featuring a custom walk-in closet with built-in shelving and storage. The primary bath offers a serene retreat with a soaking tub for relaxation and a separate shower for refreshment. Additionally, a thoughtfully located 3rd floor laundry room heightens the everyday comfort of the home. The fully finished lower level adds another layer of versatility with a fourth bedroom or study option and a third full bath—ideal for guests, a home office, or additional living space. An attached two-car garage and a front yard facing a picturesque, treed area complete this stunning property. Discover modern comfort and timeless style at 817 Badger Ave—a home that not only offers luxurious living spaces but also a strategic location near major routes and shopping, ensuring both convenience and a high quality of life.

    Zillow last checked:

    Listing updated:

    Listed by:

    Nancy Hulsman 410-984-3125,

    Coldwell Banker Realty,

    Listing Team: The Hulsman Group Of Coldwell Banker Realty

    Bought with:

    Chirag Shah, 665579

    Hagan Realty

    Source: Bright MLS,MLS#: MDFR2059958MLS Logo

    Facts & features

    Interior

    Bedrooms & bathrooms
    • Bedrooms: 4
    • Bathrooms: 4
    • Full bathrooms: 3
    • 1/2 bathrooms: 1
    • Main level bathrooms: 1
    Primary bedroom
    • Level: Upper
    Bedroom 2
    • Level: Upper
    Bedroom 3
    • Level: Upper
    Bedroom 4
    • Level: Lower
    Primary bathroom
    • Level: Upper
    Bathroom 2
    • Level: Upper
    Bathroom 3
    • Level: Lower
    Dining room
    • Level: Main
    Half bath
    • Level: Main
    Kitchen
    • Level: Main
    Living room
    • Level: Main
    Heating
    • Forced Air, Natural Gas
    Cooling
    • Central Air, Ceiling Fan(s), Electric
    Appliances
    • Included: Microwave, Dishwasher, Disposal, Ice Maker, Self Cleaning Oven, Refrigerator, Stainless Steel Appliance(s), Gas Water Heater
    Features
    • Soaking Tub, Bathroom - Stall Shower, Breakfast Area, Ceiling Fan(s), Dining Area, Entry Level Bedroom, Open Floorplan, Eat-in Kitchen, Kitchen - Gourmet, Kitchen Island, Kitchen - Table Space, Pantry, Primary Bath(s), Recessed Lighting, Upgraded Countertops, Walk-In Closet(s)
    • Flooring: Engineered Wood, Carpet
    • Basement: English,Full,Front Entrance,Garage Access,Heated,Finished,Connecting Stairway,Exterior Entry,Interior Entry,Rear Entrance,Walk-Out Access,Windows
    • Has fireplace: No
    Interior area
    • Total structure area: 2,160
    • Total interior livable area: 2,160 sqft
    • Finished area above ground: 2,160
    • Finished area below ground: 0

    Property

    Parking
    • Total spaces: 4
    • Parking features: Garage Faces Rear, Garage Door Opener, Basement, Attached, Driveway
    • Attached garage spaces: 2
    • Uncovered spaces: 2
    Accessibility
    • Accessibility features: Accessible Entrance
    Features
    • Levels: Three
    • Stories: 3
    • Exterior features: Sidewalks
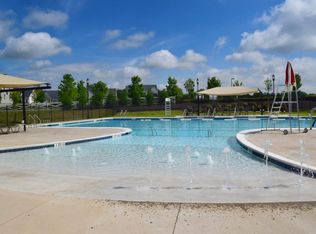
    • Pool features: Community
    Lot
    • Size: 1,660 sqft
    Details
    • Additional structures: Above Grade, Below Grade
    • Parcel number: 1102593739
    • Zoning: R
    • Special conditions: Standard

    Construction

    Type & style
    • Home type: Townhouse
    • Architectural style: Colonial
    • Property subtype: Townhouse
    Materials
    • Vinyl Siding
    • Foundation: Concrete Perimeter
    • Roof: Shingle
    Condition
    • New construction: No
    • Year built: 2020

    Utilities & green energy

    • Sewer: Public Sewer
    • Water: Public

    Community & neighborhood

    Location
    • Region: Frederick
    • Subdivision: Tuscarora Creek
    • Municipality: Frederick City

    HOA & financial

    HOA
    • Has HOA: Yes
    • HOA fee: $99 monthly

    Other

    Other facts
    • Listing agreement: Exclusive Right To Sell
    • Ownership: Fee Simple

    Price history

    DateEventPrice
    6/12/2025Listing removed$3,000$1/sqft
    Source: Zillow Rentals Report a problem
    5/31/2025Price change$3,000-3.2%$1/sqft
    Source: Zillow Rentals Report a problem
    5/22/2025Listed for rent$3,100$1/sqft
    Source: Zillow Rentals Report a problem
    4/11/2025Sold$449,000-0.2%$208/sqft
    Source: Bright MLS #MDFR2059958 Report a problem
    3/7/2025Pending sale$449,900$208/sqft
    Source: Bright MLS #MDFR2059958 Report a problem
    2/22/2025Listed for sale$449,900+37%$208/sqft
    Source: Bright MLS #MDFR2059958 Report a problem
    11/8/2019Sold$328,398$152/sqft
    Source: Public Record Report a problem

    Public tax history

    YearProperty taxesTax assessment
    2025$6,818 -95.4%$368,700 +4.1%
    2024$148,820 +2335%$354,333 +4.2%
    2023$6,112 +4.8%$339,967 +4.4%
    2022$5,832 +6.7%$325,600 +6.8%
    2021$5,468 +7.7%$304,967
    2020$5,077 +306.4%--
    2019$1,249 +0.1%$70,000
    2018$1,249 +52.2%$70,000
    2017$820 $70,000

    Find assessor info on the county website

    Neighborhood: 21702

    Nearby schools

    GreatSchools rating
    Schools provided by the listing agent
    • District: Frederick County Public Schools

    Source: Bright MLS. This data may not be complete. We recommend contacting the local school district to confirm school assignments for this home.

    Get a cash offer in 3 minutes
    Find out how much your home could sell for in as little as 3 minutes with a no-obligation cash offer.
    Estimated market value
    $447,000
    Get a cash offer in 3 minutes
    Find out how much your home could sell for in as little as 3 minutes with a no-obligation cash offer.
    Estimated market value
    $447,000