Estate Sale – Perfect for the savvy investor or homeowner looking to create instant equity. This home is in great overall condition with some cosmetic updates needed, offering a strong opportunity to personalize and add value. Not your typical Carrington split foyer—this home features a large rear bump-out addition, creating a spacious Florida room off the kitchen and an expanded lower-level family room, adding meaningful living space and flexibility. Situated on a desirable corner lot directly across from the elementary school, this property offers the rare convenience of watching children walk to school from home. The semi-private, fenced rear yard includes a large storage shed, ideal for tools, hobbies, or outdoor equipment. The garage has been converted into a workshop but can easily be restored back to a traditional garage if desired. Inspections are welcome for informational purposes, however the estate prefers to sell the property strictly as-is.
Under contract
Price increase: $5.1K (7/8)
$375,000
817 Belfast Rd, Waldorf, MD 20602
5beds
1,864sqft
:
Get pre-qualified$2,515/mo
Single Family Residence
Built in 1967
10,180 Square Feet Lot
$376,000 Zestimate®
$201/sqft
$-- HOA
What's special
Expanded lower-level family roomSemi-private fenced rear yardDesirable corner lotLarge storage shedLarge rear bump-out addition
- 24 days |
- 1,503 |
- 92 |
Likely to sell faster than
Zillow last checked:
Listing updated:
Listed by:
Matt Davis 301-785-9080,
RE/MAX Realty Group 301-843-5100,
Co-Listing Agent: Theresa Davis 301-233-0586,
RE/MAX Realty Group
Source: Bright MLS,MLS#: MDCH2056170
Facts & features
Interior
Bedrooms & bathrooms
- Bedrooms: 5
- Bathrooms: 2
- Full bathrooms: 2
- Main level bathrooms: 1
- Main level bedrooms: 3
Basement
- Area: 850
Heating
- Forced Air, Natural Gas
Cooling
- Central Air, Electric
Appliances
- Included: Gas Water Heater
Features
- Basement: Finished
- Has fireplace: No
Interior area
- Total structure area: 1,864
- Total interior livable area: 1,864 sqft
- Finished area above ground: 1,014
- Finished area below ground: 850
Property
Parking
- Total spaces: 2
- Parking features: Driveway, On Street
- Uncovered spaces: 2
Accessibility
- Accessibility features: None
Features
- Levels: Split Foyer,Two
- Stories: 2
- Pool features: None
Lot
- Size: 10,180 Square Feet
Details
- Additional structures: Above Grade, Below Grade
- Parcel number: 0906002358
- Zoning: RH
- Special conditions: Standard
Construction
Type & style
- Home type: SingleFamily
- Property subtype: Single Family Residence
Materials
- Vinyl Siding
- Foundation: Permanent
Condition
- New construction: No
- Year built: 1967
Utilities & green energy
- Sewer: Public Sewer
- Water: Public
Community & HOA
Community
- Subdivision: Carrington
HOA
- Has HOA: No
Location
- Region: Waldorf
Financial & listing details
- Price per square foot: $201/sqft
- Tax assessed value: $329,067
- Annual tax amount: $4,417
- Date on market: 7/3/2026
- Listing agreement: Exclusive Right To Sell
- Ownership: Fee Simple
Estimated market value
$376,000
$357,000 - $395,000
$2,921/mo
Price history
| Date | Event | Price |
|---|---|---|
| 7/8/2026 | Contingent | $375,000+1.4%$201/sqft |
Source:  Bright MLS #MDCH2056170 Report a problem Bright MLS #MDCH2056170 Report a problem | ||
| 7/3/2026 | Listed for sale | $369,900$198/sqft |
Source: Bright MLS #MDCH2056170 Report a problem | ||
Public tax history
| Year | Property taxes | Tax assessment |
|---|---|---|
| 2025 | $4,569 +4% | $318,033 +3.6% |
| 2024 | $4,395 +24.3% | $307,000 +8.8% |
| 2023 | $3,535 +23.6% | $282,100 -8.1% |
| 2022 | $2,860 -1.7% | $307,000 +32.2% |
| 2021 | $2,911 +5.4% | $232,300 +5.4% |
| 2020 | $2,763 +0.5% | $220,500 -5.1% |
| 2019 | $2,749 +6% | $232,300 +18% |
| 2018 | $2,593 +4.5% | $196,900 +4.5% |
| 2017 | $2,482 -5.7% | $188,433 +4.7% |
| 2016 | $2,633 | $179,967 +4.9% |
| 2015 | $2,633 | $171,500 |
| 2014 | $2,633 | $171,500 |
| 2013 | -- | $171,500 -17.6% |
| 2012 | -- | $208,200 |
| 2011 | -- | $208,200 |
| 2010 | -- | $208,200 -31% |
| 2009 | -- | $301,720 +17.2% |
| 2008 | -- | $257,402 +20.8% |
| 2007 | -- | $213,086 +26.3% |
| 2006 | -- | $168,770 +11.4% |
| 2005 | -- | $151,520 +12.8% |
| 2004 | -- | $134,270 +14.7% |
| 2003 | -- | $117,020 +0.7% |
| 2002 | -- | $116,156 +0.7% |
| 2001 | -- | $115,293 |
Find assessor info on the county website
Monthly payment
Est. payment
Payment breakdown
Explore the cost of this home by adjusting the details. Changes won't be saved.Climate risks
Neighborhood: 20602
Nearby schools
GreatSchools rating
- 4/10Dr. Samuel A. Mudd Elementary SchoolGrades: PK-5Distance: 0.1 mi
- 4/10John Hanson Middle SchoolGrades: 6-8Distance: 1.5 mi
- 2/10Thomas Stone High SchoolGrades: 9-12Distance: 1.2 mi
Schools provided by the listing agent
- District: Charles County Public Schools
Source: Bright MLS. This data may not be complete. We recommend contacting the local school district to confirm school assignments for this home.
- $408,7004 bd3 ba1.9k sqft819 Belfast Rd, Waldorf, MD 20602Off Market
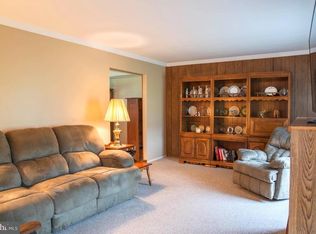
- $334,600-- bd1 ba1.3k sqft809 Kirkwood Rd, Waldorf, MD 20602Off Market
- $410,1004 bd2 ba1.6k sqft813 Belfast Rd, Waldorf, MD 20602Off Market
- $363,7003 bd1 ba1k sqft807 Kirkwood Rd, Waldorf, MD 20602Off Market
- $347,100-- bd1 ba1k sqft810 Kirkwood Rd, Waldorf, MD 20602Off Market
- $336,500-- bd1 ba1.1k sqft818 Stone Ave, Waldorf, MD 20602Off Market
- $378,9004 bd2 ba1.5k sqft816 Stone Ave, Waldorf, MD 20602Off Market
- $360,4003 bd2 ba1k sqft812 Belfast Rd, Waldorf, MD 20602Off Market
A local agent can set up tours, give advice and negotiate with sellers.
Similar homes
- $375,0004 bd3 ba1.8k sqft303 Garner Ave, Waldorf, MD 20602For Sale

 MLS ID #MDCH2053808, India Hall, HomeSmart. Bright MLS
 - $410,0003 bd2 ba1.5k sqft3505 Norwood Ct, Waldorf, MD 20602For Sale
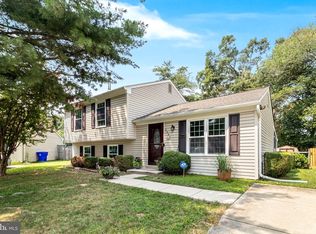 MLS ID #MDCH2056576, Michele Posey, RE/MAX Realty Group. Bright MLS
 - $450,0004 bd2 ba1.7k sqft3079 Dorsey Ct, Waldorf, MD 20602For Sale
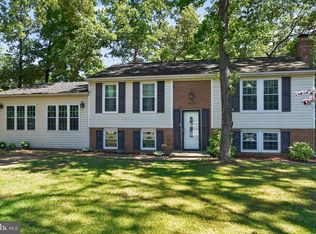 MLS ID #MDCH2055636, A.D Adedapo, Keller Williams Capital Properties. Bright MLS
 - $430,0004 bd2 ba2.1k sqft2302 Imperial Ct, Waldorf, MD 20602For Sale
 MLS ID #MDCH2056806, Donnie Anderson JR., Samson Properties. Bright MLS
 - $434,0004 bd2 ba1.8k sqft6 Stratford Ct, Waldorf, MD 20602For SaleMLS ID #MDCH2051190, Carolyn Young, Samson Properties. Bright MLS
- $400,0005 bd3 ba1.9k sqft12647 Council Oak Dr, Waldorf, MD 20601For SaleMLS ID #MDCH2056272, Sarah Reynolds, Keller Williams Realty. Bright MLS
- $443,9003 bd3 ba2.4k sqft5 Mooncoin Cir, Waldorf, MD 20602For SaleMLS ID #MDCH2054876, Christy Gartland, CENTURY 21 New Millennium. Bright MLS
- $415,0004 bd2 ba1.2k sqft2300 Valley Oak Ct, Waldorf, MD 20601For SaleMLS ID #MDCH2056534, Vah Coulibaly, HomeSmart. Bright MLS
- $424,0004 bd2 ba2k sqft11616 Kipling Dr, Waldorf, MD 20601For SaleMLS ID #MDCH2055604, Marcus Young, Elite Realty. Bright MLS
- $449,9004 bd3 ba2.1k sqft3715 Pecan Ct, Waldorf, MD 20602For SaleMLS ID #MDCH2053064, Phoenix Wright, Compass. Bright MLS
- $409,9004 bd1 ba1.4k sqft1224 Van Buren Dr, Fort Washington, MD 20744For SaleMLS ID #MDPG2212292, Maisa Megahed, Next Step Realty. Bright MLS
- $360,0003 bd2 ba1.2k sqft4231 Mockingbird Cir, Waldorf, MD 20603For SaleMLS ID #MDCH2053084, Helen Carpenter, EXP Realty, LLC. Bright MLS
- $489,9004 bd3 ba1.7k sqft3801 Gardiner Rd, Waldorf, MD 20601For SaleMLS ID #MDCH2056464, Katie Cawood, Real Broker, LLC. Bright MLS
- $468,0004 bd3 ba2.5k sqft9618 Randall Dr, White Plains, MD 20695For SaleMLS ID #MDCH2055462, Laura Forbes, CENTURY 21 New Millennium. Bright MLS
- $420,0003 bd3 ba2k sqft6339 Goral Ct, Waldorf, MD 20603For SaleMLS ID #MDCH2055202, Jacob Mead, RE/MAX United Real Estate. Bright MLS
- $450,0004 bd3 ba2.4k sqft8709 Valley Dr, Waldorf, MD 20603For SaleMLS ID #MDCH2053880, Chandrika Hettiarachchi, Keller Williams Capital Properties. Bright MLS
- $550,0004 bd3 ba2.4k sqft4104 Green Spring St, Waldorf, MD 20601For SaleMLS ID #MDCH2057082, Scott McInerney, RE/MAX One. Bright MLS
- $369,9006 bd3 ba1.6k sqft1113 Jansen Ave, Capitol Heights, MD 20743For SaleMLS ID #MDPG2211130, Kassandra Cardozo, Spring Hill Real Estate, LLC.. Bright MLS
- $475,0004 bd3 ba2.6k sqft9375 Westfield Dr, White Plains, MD 20695For SaleMLS ID #MDCH2053716, Carolyn Young, Samson Properties. Bright MLS
- $449,9003 bd2 ba1.7k sqft11748 Torcello Ct, Waldorf, MD 20601For SaleMLS ID #MDCH2046308, Alethea Morris, Fairfax Realty Premier. Bright MLS
