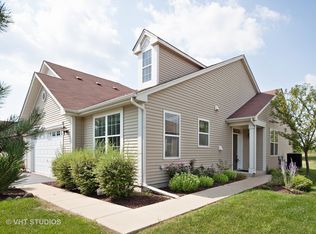
BEAUTIFULLY MAINTAINED DUPLEX HOME IN DESIRABLE ACTIVE ADULT/55 & OVER COMMUNITY! A Great Place to Live, with a Wide Variety of Activities! Enjoy the Clubhouse, Party Room Pool & Exercise Room. Curb appeal abounds this lovely home with its upgraded landscaping package and covered front porch! You will love the light/bright airy feeling you feel entering the home! You are greeted by a large Eat in Kitchen with a Plethora of Cabinetry, Vinyl Counter tops, Pantry, White Appliances, and Backsplash! Enjoy time with friends and family in your spacious Living Room/ Dining Room Combination. Primary Bedroom is a perfect retreat after a long day featuring 2 spacious Separate Closets, Full bath with oversized Walk in Shower, Linen Closet, and vanity with makeup area. The second bedroom is the perfect guest room, office space or playroom for the grandchildren! Adjacent bath with built in shower and tub! Enjoy your morning coffee on your sizeable patio with private fenced in back yard! Large Utility Mud Room with extra storage closet! 2 Car Garage! Very Low Dues - $105 per Month! New Roof 2019! New Garbage Disposal 2024! Excellent Oswego Location- Close to Shopping, Restaurants, and more! This HOME is FANTASTIC & MOVE-IN READY!!!!
Closed
Zillow last checked:
Listing updated:
Bought with:
Jennifer Engel
Redfin Corporation
Source: MRED as distributed by MLS GRID,MLS#: 11989359
Price history
| Date | Event | Price |
|---|---|---|
| 4/5/2024 | Sold | $285,000-1.7%$197/sqft |
Source:  MRED as distributed by MLS GRID #11989359 Report a problem MRED as distributed by MLS GRID #11989359 Report a problem | ||
| 3/19/2024 | Pending sale | $289,900$200/sqft |
Source:  Coldwell Banker Real Estate Group #11989359 Report a problem Coldwell Banker Real Estate Group #11989359 Report a problem | ||
| 3/19/2024 | Contingent | $289,900$200/sqft |
Source: MRED as distributed by MLS GRID #11989359 Report a problem | ||
| 3/15/2024 | Listed for sale | $289,900$200/sqft |
Source: MRED as distributed by MLS GRID #11989359 Report a problem | ||
| 3/8/2024 | Pending sale | $289,900$200/sqft |
Source: Coldwell Banker Real Estate Group #11989359 Report a problem | ||
| 3/8/2024 | Contingent | $289,900$200/sqft |
Source: MRED as distributed by MLS GRID #11989359 Report a problem | ||
| 2/29/2024 | Listed for sale | $289,900+123%$200/sqft |
Source: MRED as distributed by MLS GRID #11989359 Report a problem | ||
| 3/24/2021 | Listing removed | -- |
Source: Owner Report a problem | ||
| 9/11/2012 | Sold | $130,000-2.2%$90/sqft |
Source: MRED as distributed by MLS GRID #08097844 Report a problem | ||
| 9/11/2012 | Price change | $132,900-1.5%$92/sqft |
Source: Owner Report a problem | ||
| 9/5/2012 | Price change | $134,900+1.5%$93/sqft |
Source: Tri-Star Realty #A1614935 Report a problem | ||
| 7/28/2012 | Price change | $132,900-1.5%$92/sqft |
Source: MLS Connect, Inc. #08097844 Report a problem | ||
| 5/18/2012 | Price change | $134,900-1.5%$93/sqft |
Source: MLS Connect, Inc. #07835351 Report a problem | ||
| 4/26/2012 | Price change | $136,900-1.4%$94/sqft |
Source: MLS Connect, Inc. #07835351 Report a problem | ||
| 1/3/2012 | Price change | $138,900-10.9%$96/sqft |
Source: MLS Connect, Inc. #07835351 Report a problem | ||
| 12/8/2011 | Price change | $155,900-1.3%$108/sqft |
Source: MLS Connect, Inc. #07835351 Report a problem | ||
| 11/19/2011 | Price change | $157,900+3.3%$109/sqft |
Source: MLS Connect, Inc. #07835351 Report a problem | ||
| 11/17/2011 | Price change | $152,900-3.2%$105/sqft |
Source: Owner Report a problem | ||
| 10/19/2011 | Price change | $157,900-1.3%$109/sqft |
Source: Owner Report a problem | ||
| 9/29/2011 | Price change | $159,900-1.9%$110/sqft |
Source: Owner Report a problem | ||
| 6/18/2011 | Listed for sale | $163,000-5.2%$112/sqft |
Source: MLS Connect, Inc. #07835351 Report a problem | ||
| 5/4/2006 | Sold | $172,000$119/sqft |
Source: Public Record Report a problem | ||
Get a cash offer in 3 minutes
Find out how much your home could sell for in as little as 3 minutes with a no-obligation cash offer.
Estimated market value
$309,500
