Skip main navigation
Off market
  • $498,600

    817 Berea #3, Jefferson, TX 75657

    3beds
    2,520sqft
    SingleFamily
    Built in 2013
    26.82 Acres Lot
    $498,600 Zestimate®
    $198/sqft
    $2,086 Estimated rent

    Home value

    $498,600

    $444,000 - $553,000

    $2,086/mo

    Zestimate® history
    Loading
    Loading...

    Owner options

    List your home for rent

    $2,086/mo

    Rent Zestimate®

    Find your next renter with Zillow Rental Manager. Plus, with online applications, you can quickly screen prospective tenants – for free.

    Learn more

    $2,086/mo

    Rent Zestimate®

    Refinance and save

    $2,980/mo

    Est. payment

    Refinancing to a lower rate could help reduce your monthly payments and save thousands over the life of the loan.

    See today's rates

    $2,980/mo

    Est. payment

    Explore your selling options

    Work with a Zillow partner agent

    Leverage their expertise and Zillow's premium Showcase listings to get your home seen by more buyers.

    Get started

    List with your own agent

    Get your home in front of millions of buyers by listing it on Zillow.

    Learn how to do it

    Sell it yourself

    Take full control of how buyers see your home on Zillow by listing For Sale by Owner (FSBO).

    List your home

    What's special

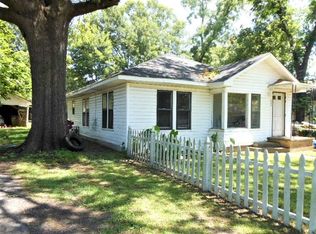
    This beautiful metal built home sits back off the road on over 26 acres. There are beautiful mature trees and sprawling pastures with great potential for farming and ranching. The home is lovely with an open floor plan for great space for entertaining and family gatherings. The floors throughout are stained concrete. The den has a fireplace and large windows for natural lighting. This space joins the fabulous kitchen that offers a long breakfast bar, lots of storage, counter space and gorgeous back splash. The pantry is just at the entry of the laundry room. The laundry has a sink, storage and room to meet other needs (like freezer space or space for hanging laundry). A guest bedroom is split and is currently being used as an office. The 2nd guest bedroom is very large and has an entry to a bathroom that also has access to the hallway. The master bedroom is also very spacious and has a wonderful private bath. The bath has double sinks, storage, separate tub/shower and wonderful walk-in closet. The barn has an roll-up overhead door and additional storage on each side. The small building in front of the home is the well house. There are RV hook-ups just outside the home. The generator by the barn stays with the property. It provides power to the entire home and water well pump if/when electricity goes off. Extensions were recently put on the septic tank clean-out pipes beside the home for convenience.

    This property is off market, which means it's not currently listed for sale or rent on Zillow. This may be different from what's available on other websites or public sources.

    Facts & features

    Interior

    Bedrooms & bathrooms
    • Bedrooms: 3
    • Bathrooms: 2
    • Full bathrooms: 2
    Interior area
    • Total interior livable area: 2,520 sqft

    Property

    Parking
    • Total spaces: 2
    Features
    • Exterior features: Metal
    • Fencing: Barbwire Fence
    Lot
    • Size: 26.82 Acres
    • Topography: Rolling
    Details
    • Parcel number: 38738

    Construction

    Type & style
    • Home type: SingleFamily
    Materials
    • Metal
    Condition
    • Year built: 2013

    Community & neighborhood

    Location
    • Region: Jefferson

    Other

    Other facts
    • BATH DESCRIPTION: Shower/Tub, Shower and Tub, Walk-in Closet, Double Lavatory, Separate Water Closet, Marble
    • COOLING: Central Electric
    • ENERGY EFFICIENT: Ceiling Fans
    • BEDROOM DESCRIPTION: Master Bedroom Split, Walk-In Closet, Guest Bedroom Split
    • INTERIOR: Shades/Blinds, Ceiling Fan, High Ceilings, Other Floors
    • FIREPLACE: One Woodburning, Den
    • FOUNDATION STYLE: Slab
    • KITCHEN EQUIPMENT: Elec Range/Oven, Free Standing, Dishwasher, Pantry, Ice Maker Connection
    • HEATING: Central Electric
    • PARKING TYPE: Attached, Rear/Side Entry
    • ROOM DESCRIPTION: Utility Room, 1 Living Area, Den
    • UTILITY/LAUNDRY: Inside Room, Dryer/Electric, Washer Connection
    • DRIVEWAY: Natural
    • DINING ROOM: Kitchen/Eating Combo, Breakfast Bar
    • EXTERIOR FEATURES: Porch, Barn/Stable
    • UTILITY TYPE: Electric
    • EXEMPTIONS: Homestead
    • ROAD TYPE: County Maintained Road
    • SqFt Source: Tax Assessor
    • ROOF: Aluminum/Metal
    • STYLE: Other/See Remarks
    • TIMBER TYPE: Partial Coverage
    • WATER HEATER: Electric
    • ROAD SURFACE: Oil
    • TOPOGRAPHY: Rolling
    • Lot Size: 15-30
    • WATER/SEWER: Conventional Septic, Well
    • FENCING: Barbwire Fence
    • Effective Age: 6-10
    • EASEMENTS: Electric
    • OUTBUILDINGS: Barn
    • CONSTRUCTION: Metal
    • Class: RESIDENTIAL

    Price history

    DateEventPrice
    7/16/2020Sold--
    Source: LGVBOARD #20200482 Report a problem
    3/4/2020Price change$287,500-0.9%$114/sqft
    Source: TERI NORWOOD REAL ESTATE TEAM LLC #20200482 Report a problem
    1/29/2020Listed for sale$290,000$115/sqft
    Source: TERI NORWOOD REAL ESTATE TEAM LLC #20200482 Report a problem

    Public tax history

    YearProperty taxesTax assessment
    2025-- $393,630 +0.6%
    2024-- $391,090 +6.7%
    2023-- $366,450 +20.6%
    2022-- $303,740 +8.6%
    2021-- $279,600
    2020-- $279,600 +20.5%
    2018-- $232,020
    2017-- --
    2016-- --
    2015-- --
    2014-- --

    Find assessor info on the county website

    Neighborhood: 75657

    Nearby schools

    GreatSchools rating
    Schools provided by the listing agent
    • District: Jefferson

    Source: The MLS. This data may not be complete. We recommend contacting the local school district to confirm school assignments for this home.

    Get pre-qualified for a loan
    At Zillow Home Loans, we can pre-qualify you in as little as 5 minutes with no impact to your credit score.

    An equal housing lender. NMLS #10287.