Skip main navigation
Sold for $690,000
Street View
  • $690,000

    817 Blackfriars Loop, Cary, NC 27519

    4beds
    3,450sqft
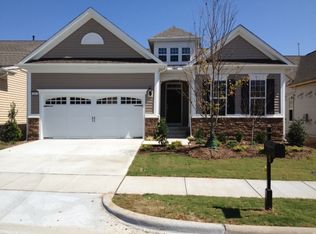
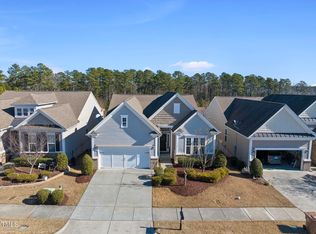
    Single Family Residence
    Built in 2013
    6,534 Square Feet Lot
    $765,200 Zestimate®
    $200/sqft
    $3,153 Estimated rent

    Home value

    $765,200

    $727,000 - $803,000

    $3,153/mo

    Zestimate® history
    Loading
    Loading...

    Owner options

    List your home for rent

    $3,153/mo

    Rent Zestimate®

    Find your next renter with Zillow Rental Manager. Plus, with online applications, you can quickly screen prospective tenants – for free.

    Learn more

    $3,153/mo

    Rent Zestimate®

    Refinance and save

    $4,670/mo

    Est. payment

    Refinancing to a lower rate could help reduce your monthly payments and save thousands over the life of the loan.

    See today's rates

    $4,670/mo

    Est. payment

    Explore your selling options

    Work with a Zillow partner agent

    Leverage their expertise and Zillow's premium Showcase listings to get your home seen by more buyers.

    Get started

    List with your own agent

    Get your home in front of millions of buyers by listing it on Zillow.

    Learn how to do it

    Sell it yourself

    Take full control of how buyers see your home on Zillow by listing For Sale by Owner (FSBO).

    List your home

    What's special

    This is the prefect property for an extended family or for a care giver. There are 2 completely separate living areas (one of each floor). This house 1807 heated sq ft on the main level, 1643 heated sq ft in the finished basement, 4 bedrooms (3 on main level), 3 full baths, bonus room, office/flex room, 2 full kitchens, 2 laundry rooms and oversized 2 car garage. Hardwood floors in foyer, dining room, family room, kitchen and breakfast area. Recent updates include HVAC main level 2023, HVAC basement 2016, roof replaced 2023, carpet replaced 2023 and interior painted 2023. HOA dues include lawn care, swimming pools, tennis courts and clubhouse. 1 year Cinch home warranty included. Make sure you go by the clubhouse to all it has to offer, indoor swimming pool, tennis courts, etc. *CLICK ON PHOTOS FOR FLOOR PLANS*

    Zillow last checked:

    Listing updated:

    Listed by:

    Stan Partin 919-754-7740,

    Robbins and Associates Realty

    Bought with:

    Jordan Lee, 231630

    Jordan Lee Real Estate

    Source: Doorify MLS,MLS#: 2542030MLS Logo

    Facts & features

    Interior

    Bedrooms & bathrooms
    • Bedrooms: 4
    • Bathrooms: 3
    • Full bathrooms: 3
    Primary bedroom
    • Level: Main
    • Area: 210.14 Square Feet
    • Dimensions: 15.8 x 13.3
    Bedroom 2
    • Level: Main
    • Area: 143.88 Square Feet
    • Dimensions: 13.2 x 10.9
    Bedroom 3
    • Level: Main
    • Area: 121.8 Square Feet
    • Dimensions: 11.6 x 10.5
    Bedroom 4
    • Level: Basement
    • Area: 199.08 Square Feet
    • Dimensions: 15.8 x 12.6
    Bonus room
    • Description: Finished Bonus Room
    • Level: Basement
    • Area: 225.68 Square Feet
    • Dimensions: 18.2 x 12.4
    Breakfast room
    • Level: Main
    • Area: 89.6 Square Feet
    • Dimensions: 11.2 x 8
    Dining room
    • Level: Main
    • Area: 147.6 Square Feet
    • Dimensions: 12.3 x 12
    Other
    • Level: Main
    • Area: 57 Square Feet
    • Dimensions: 10 x 5.7
    Family room
    • Level: Main
    • Area: 260.8 Square Feet
    • Dimensions: 16.3 x 16
    Kitchen
    • Level: Main
    • Area: 135.8 Square Feet
    • Dimensions: 14 x 9.7
    Kitchen
    • Description: 2nd Kitchen
    • Level: Basement
    • Area: 120.51 Square Feet
    • Dimensions: 11.7 x 10.3
    Office
    • Level: Basement
    • Area: 105.04 Square Feet
    • Dimensions: 10.4 x 10.1
    Other
    • Description: Family 2
    • Level: Basement
    • Area: 249.78 Square Feet
    • Dimensions: 18.1 x 13.8
    Other
    • Description: Laundry Room
    • Level: Basement
    • Area: 133 Square Feet
    • Dimensions: 13.3 x 10
    Other
    • Level: Main
    Utility room
    • Level: Main
    • Area: 40 Square Feet
    • Dimensions: 8 x 5
    Heating
    • Forced Air, Natural Gas
    Cooling
    • Central Air
    Appliances
    • Included: Dryer, Dishwasher, Gas Water Heater, Microwave, Plumbed For Ice Maker, Refrigerator, Washer
    • Laundry: In Basement, Laundry Room, Main Level, Multiple Locations
    Features
    • Entrance Foyer, Granite Counters, Pantry, Primary Downstairs, Walk-In Closet(s), Water Closet, Bathtub Only, Smooth Ceilings
    • Flooring: Carpet, Ceramic Tile, Hardwood
    • Basement: Daylight,Exterior Entry,Finished,Interior Entry,Heated
    • Number of fireplaces: 1
    • Fireplace features: Family Room
    Interior area
    • Total structure area: 3,450
    • Total interior livable area: 3,450 sqft
    • Finished area above ground: 1,807
    • Finished area below ground: 1,643

    Property

    Parking
    • Total spaces: 2
    • Parking features: Concrete, Driveway, Garage, Garage Door Opener
    • Garage spaces: 2
    • Has uncovered spaces: Yes
    Features
    • Levels: One
    • Stories: 1
    • Patio & porch: Deck, Patio, Porch
    • Exterior features: Rain Gutters, Tennis Court(s)
    Lot
    • Size: 6,534 Square Feet
    • Features: Landscaped
    Details
    • Parcel number: 0088983
    • Special conditions: Standard

    Construction

    Type & style
    • Home type: SingleFamily
    • Architectural style: Ranch,Transitional
    • Property subtype: Single Family Residence
    Materials
    • Vinyl Siding
    • Foundation: Slab
    • Roof: Shingle
    Condition
    • New construction: No
    • Year built: 2013

    Utilities & green energy

    • Sewer: Public Sewer
    • Water: Public
    • Utilities for property: Cable Available

    Community & HOA

    Community
    • Features: Pool
    • Security: Smoke Detector(s)
    • Subdivision: Carolina Preserve
    HOA
    • Has HOA: Yes
    • Amenities included: Clubhouse
    • Services included: Maintenance Grounds
    • HOA fee: $300 monthly
    • HOA name: Kuester Management
    Location
    • Region: Cary

    Financial & listing details

    • Price per square foot: $200/sqft
    • Tax assessed value: $584,385
    • Annual tax amount: $5,902
    • Date on market: 4/15/2024
    • Listing agreement: Exclusive Right To Sell
    • Listing terms: Cash,Conventional

    Price history

    DateEventPrice
    7/8/2024Sold$690,000-4.8%$200/sqft
    Source: Doorify MLS #2542030 Report a problem
    6/7/2024Pending sale$725,000$210/sqft
    Source: Doorify MLS #2542030 Report a problem
    4/15/2024Listed for sale$725,000$210/sqft
    Source: Doorify MLS #2542030 Report a problem
    3/29/2024Pending sale$725,000$210/sqft
    Source: Doorify MLS #2542030 Report a problem
    2/14/2024Price change$725,000-3.3%$210/sqft
    Source: Doorify MLS #2542030 Report a problem
    1/5/2024Price change$749,900-5.1%$217/sqft
    Source: Doorify MLS #2542030 Report a problem
    11/15/2023Listed for sale$789,900-1.1%$229/sqft
    Source: Doorify MLS #2542030 Report a problem
    11/12/2023Listing removed--
    Source: Doorify MLS #2515852 Report a problem
    10/30/2023Price change$798,900+1.1%$232/sqft
    Source: Doorify MLS #2515852 Report a problem
    10/25/2023Price change$789,900-1.1%$229/sqft
    Source: Doorify MLS #2515852 Report a problem
    9/13/2023Price change$799,000-4.9%$232/sqft
    Source: Doorify MLS #2515852 Report a problem
    8/8/2023Price change$840,000-4.4%$243/sqft
    Source: Doorify MLS #2515852 Report a problem
    6/11/2023Listed for sale$879,000+193%$255/sqft
    Source: Doorify MLS #2515852 Report a problem
    7/31/2013Sold$300,000$87/sqft
    Source: Public Record Report a problem

    Public tax history

    YearProperty taxesTax assessment
    2025$7,627 +24.3%$811,424 +38.9%
    2024$6,136 +1.9%$584,385
    2023$6,019 +2%$584,385
    2022$5,902 $584,385
    2021$5,902 +25.9%$584,385 +27.2%
    2020$4,688 +4.3%$459,566
    2019$4,495 $459,566
    2017-- $459,566 +20.6%
    2016-- $380,945 +9.2%
    2015-- $348,716
    2014$3,389 $348,716
    Find assessor info on the county website

    Neighborhood: Amberly

    Nearby schools

    GreatSchools rating
    Schools provided by the listing agent
    • Elementary: Chatham - North Chatham Elementary
    • Middle: Chatham - Margaret B Pollard Middle School
    • High: Chatham - Seaforth High School

    Source: Doorify MLS. This data may not be complete. We recommend contacting the local school district to confirm school assignments for this home.

    Get a cash offer in 3 minutes
    Find out how much your home could sell for in as little as 3 minutes with a no-obligation cash offer.
    Estimated market value
    $765,200
    Get a cash offer in 3 minutes
    Find out how much your home could sell for in as little as 3 minutes with a no-obligation cash offer.
    Estimated market value
    $765,200