Welcome to this wonderful 4 or 5 bedroom, 2 full bath home in the sought-after Pennridge School District, nestled in the tranquil Blooming Glen neighborhood. With approximately 2000 square feet, this home features a first-floor bedroom that could also serve as a home office or sitting room. Enjoy the open-beamed living and dining areas PLUS a large family room for get togethers. The home is brightened by New Pella Windows and Newer Roof. Stay comfortable year-round with ceiling fans in almost all the rooms, a large wood stove heats the home and keeps it cozy on those winter days and nights, and a 200-amp electrical service. The convenient first floor laundry, oversized 2 car garage and a spacious driveway with plenty of parking make life easy! This home is being sold As-Is. Convenient to schools, shopping and parks. Don’t miss out- Schedule your showing today!
For sale
Price cut: $10.4K (8/19)
$399,500
817 Blooming Glen Rd, Blooming Glen, PA 18911
5beds
1,968sqft
Single Family Residence
Built in 1955
0.29 Acres Lot
$399,600 Zestimate®
$203/sqft
$-- HOA
What's special
First-floor bedroomConvenient first floor laundryNewer roof
- 79 days |
- 1,640 |
- 63 |
Zillow last checked:
Listing updated:
Listed by:
Rick Roth 215-882-4852,
Better Homes and Gardens Real Estate Valley Partners 6104218887
Source: Bright MLS,MLS#: PABU2123268
Facts & features
Interior
Bedrooms & bathrooms
- Bedrooms: 5
- Bathrooms: 2
- Full bathrooms: 2
- Main level bathrooms: 1
- Main level bedrooms: 1
Rooms
- Room types: Living Room, Bedroom 2, Bedroom 3, Bedroom 4, Bedroom 5, Kitchen, Family Room, Bedroom 1
Bedroom 1
- Features: Ceiling Fan(s)
- Level: Main
- Area: 100 Square Feet
- Dimensions: 10 X 10
Bedroom 2
- Features: Ceiling Fan(s)
- Level: Upper
- Area: 132 Square Feet
- Dimensions: 11 X 12
Bedroom 3
- Features: Ceiling Fan(s)
- Level: Upper
- Area: 132 Square Feet
- Dimensions: 11 X 12
Bedroom 4
- Features: Ceiling Fan(s)
- Level: Upper
- Area: 132 Square Feet
- Dimensions: 11 X 12
Bedroom 5
- Level: Upper
- Area: 210 Square Feet
- Dimensions: 14 X 15
Family room
- Level: Main
- Area: 100 Square Feet
- Dimensions: 10 X 10
Kitchen
- Level: Main
- Area: 200 Square Feet
- Dimensions: 10 X 20
Living room
- Level: Main
- Area: 425 Square Feet
- Dimensions: 17 X 25
Heating
- Baseboard, Radiator, Electric, Oil, Wood
Cooling
- Window Unit(s), Electric
Appliances
- Included: Microwave, Dishwasher, Self Cleaning Oven, Electric Water Heater
- Laundry: Main Level
Features
- Ceiling Fan(s), Combination Dining/Living, Dining Area
- Windows: Insulated Windows, Replacement
- Basement: Partial,Sump Pump
- Has fireplace: No
Interior area
- Total structure area: 2,688
- Total interior livable area: 1,968 sqft
- Finished area above ground: 1,968
Property
Parking
- Total spaces: 12
- Parking features: Garage Faces Front, Detached, Driveway, Off Street
- Garage spaces: 2
- Uncovered spaces: 10
Accessibility
- Accessibility features: None
Features
- Levels: Two and One Half
- Stories: 2.5
- Exterior features: Sidewalks
- Pool features: None
Lot
- Size: 0.29 Acres
- Dimensions: 78 x 202
- Features: Irregular Lot, Level, Open Lot
Details
- Additional structures: Above Grade
- Parcel number: 15019058
- Zoning: VC
- Special conditions: Standard
Construction
Type & style
- Home type: SingleFamily
- Architectural style: Colonial
- Property subtype: Single Family Residence
Materials
- Vinyl Siding
- Foundation: Stone
Condition
- Good
- New construction: No
- Year built: 1955
Utilities & green energy
- Electric: 200+ Amp Service, Circuit Breakers
- Sewer: Public Septic
- Water: Well
Community & HOA
Community
- Subdivision: None Available
HOA
- Has HOA: No
Location
- Region: Blooming Glen
- Municipality: HILLTOWN TWP
Financial & listing details
- Price per square foot: $203/sqft
- Tax assessed value: $21,120
- Annual tax amount: $3,771
- Date on market: 6/8/2026
- Listing agreement: Exclusive Right To Sell
- Listing terms: Cash,Conventional,FHA,VA Loan
- Inclusions: Washer / Dryer, White Refrigerator, 4 Window A / Cs - All In As Is Condition
- Exclusions: Stainless Steel Refrigerator Will Be Replaced
- Ownership: Fee Simple
Estimated market value
$399,600
$380,000 - $420,000
$3,221/mo
Price history
| Date | Event | Price |
|---|---|---|
| 8/19/2026 | Price change | $399,500-2.5%$203/sqft |
Source:  Bright MLS #PABU2123268 Report a problem Bright MLS #PABU2123268 Report a problem | ||
| 8/12/2026 | Price change | $409,900-3.5%$208/sqft |
Source: Bright MLS #PABU2123268 Report a problem | ||
| 6/8/2026 | Listed for sale | $424,900$216/sqft |
Source: Bright MLS #PABU2123268 Report a problem | ||
Public tax history
Tax history is unavailable.
Monthly payment
Est. payment
Payment breakdown
Explore the cost of this home by adjusting the details. Changes won't be saved.Climate risks
Neighborhood: Blooming Glen
Nearby schools
GreatSchools rating
- 7/10Seylar El SchoolGrades: K-5Distance: 1.1 mi
- 7/10Pennridge Central Middle SchoolGrades: 6-8Distance: 2.4 mi
- 9/10Pennridge High SchoolGrades: 9-12Distance: 2 mi
Schools provided by the listing agent
- District: Pennridge
Source: Bright MLS. This data may not be complete. We recommend contacting the local school district to confirm school assignments for this home.
- $457,7005 bd2 ba2.3k sqft817 Blooming Glen Rd, Perkasie, PA 18944Off Market
- $411,9004 bd2 ba1.9k sqft815 Blooming Glen Rd, Perkasie, PA 18944Off Market
- $2,0001 bd1 ba700 sqft819 Blooming Glen Rd APT 6, Perkasie, PA 18944For Rent
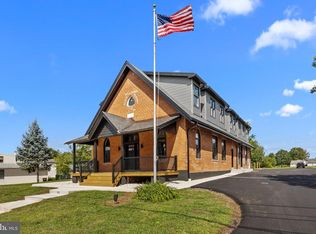
- $481,8003 bd2 ba1.7k sqft821 Blooming Glen Rd, Blooming Glen, PA 18911Off Market
- $370,2003 bd1 ba1.3k sqft829 Blooming Glen Rd, Blooming Glen, PA 18911Off Market
- $474,9006 bd2 ba2.2k sqft813 Blooming Glen Rd, Perkasie, PA 18944Off Market
- $439,3004 bd1 ba1.5k sqft816 Blooming Glen, Perkasie, PA 18944Off Market
- $303,9003 bd1 ba1.4k sqft809 Blooming Glen Rd, Perkasie, PA 18944Off Market
Similar homes
- $437,5003 bd3 ba1.4k sqft129 Green St, Silverdale, PA 18962For Sale
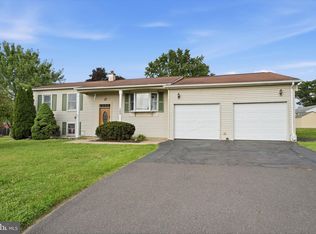
 MLS ID #PABU2126198, Steven Salemno, RE/MAX Centre Realtors. Bright MLS
 - $384,9503 bd2 ba1.5k sqft2217 N Rockhill Rd, Sellersville, PA 18960For Sale
 MLS ID #PABU2122062, Jim Stevenson, Real of Pennsylvania. Bright MLS
 - $449,9003 bd2 ba1.7k sqft601 Orchard Rd, Sellersville, PA 18960For Sale
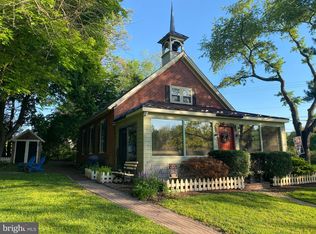 MLS ID #PABU2122112, Rich Kirk, Rich Kirk Realty. Bright MLS
 - $535,0003 bd3 ba1.7k sqft6 Boulder Dr, Sellersville, PA 18960For Sale
 MLS ID #PABU2129738, Mariel Gniewoz, Keller Williams Real Estate-Montgomeryville. Bright MLS
 - $399,9994 bd3 ba1.5k sqft33 Centre Ave, Norristown, PA 19403For SaleMLS ID #PAMC2190854, Michael Schneider, Opus Elite Real Estate. Bright MLS
- $435,0003 bd2 ba2.1k sqft2160 Milford Ave, Quakertown, PA 18951For SaleMLS ID #PABU2128692, Paulina Drabic, Better Homes and Gardens Real Estate Valley Partners. Bright MLS
- $380,0004 bd2 ba1k sqft827 Pennbrook Ave, Lansdale, PA 19446For SaleMLS ID #PAMC2185386, Joe Budd Jr., Realty One Group Restore - BlueBell. Bright MLS
- $384,9003 bd2 ba1.8k sqft908 New Hope St, Norristown, PA 19401For SaleMLS ID #PAMC2186026, Rizwana Afzali, EXP Realty, LLC. Bright MLS
- $399,9002 bd1 ba1k sqft1988 Herbert Ave, Hellertown, PA 18055For SaleMLS ID #781162, David Feinberg, RE/MAX Central - Center Valley. GLVR
- $399,9004 bd2 ba1.9k sqft1780 S Limekiln Pike, Glenside, PA 19038For SaleMLS ID #PAMC2177202, John Cornely, Keller Williams Realty Group. Bright MLS
- $429,9005 bd3 ba2.6k sqft1535 Fieldwood Rd, Southampton, PA 18966For SaleMLS ID #PABU2116584, Lisa Konopka, Opus Elite Real Estate. Bright MLS
- $370,0003 bd2 ba1.1k sqft1863 Ringing Rocks Rd, Upper Black Eddy, PA 18972For SaleMLS ID #782528, Luanne Sutch, Preferred Properties Plus. GLVR
- $450,0003 bd1 ba1k sqft535 W Mill St, Quakertown, PA 18951For SaleMLS ID #PABU2128558, Sue Deily, RE/MAX 440 - Quakertown. Bright MLS
- $425,0003 bd2 ba1.4k sqft2916 Whitehall Rd, Norristown, PA 19403For SaleMLS ID #PAMC2187636, Donna Ragusa, Coldwell Banker Realty. Bright MLS
- $465,0004 bd2 ba2k sqft419 Continental Rd, Hatboro, PA 19040For SaleMLS ID #PAMC2180286, Ginny Vandenburg, RE/MAX Reliance. Bright MLS
- $329,9003 bd2 ba2k sqft113 S 5th St, North Wales, PA 19454For SaleMLS ID #PAMC2191930, Pat Strehle, Real of Pennsylvania. Bright MLS
- $574,9004 bd-- ba2.4k sqft2744 & 2742 Hill Rd, Sellersville, PA 18960For SaleMLS ID #PABU2128570, Thomas Skiffington, RE/MAX 440 - Perkasie. Bright MLS
- $525,0006 bd2 ba2k sqft152/154 Main St, Chalfont, PA 18914For SaleMLS ID #PABU2116242, Jon Baker, Iron Valley Real Estate Doylestown. Bright MLS
- $329,9003 bd2 ba1.6k sqft216 N Main St, Souderton, PA 18964For SaleMLS ID #PAMC2191360, Larry Tran, Realty Mark Associates - KOP. Bright MLS
- $410,0003 bd1 ba1k sqft2107 Dekalb Pike, Norristown, PA 19401For SaleMLS ID #PAMC2179472, Donna Ragusa, Coldwell Banker Realty. Bright MLS
