ALL THE MAJOR STUFF HAS BEEN DONE FOR YOU INCLUDING FOUNDATION, PLUMBING, FLOORING, CABINETS, DOORS, LIGHTING AND MUCH MORE! Beautifully RENOVATED HOME with modern updates, 3 bedrooms, 2 full baths and a fabulous open floor plan! WOW, the KITCHEN has been completely remodeled with NEW cabinets, Black Stainless Appliances, Quartz countertops, backsplash, new cabinets in utility room. Stepping through the NEW FRONT DOOR you are greeted by natural light with a ton of windows & vaulted ceiling in the living room with luxury vinyl flooring. Interior has FRESH PAINT through out, ceiling fans, baseboards, doors. Primary & Hall bathrooms have been renovated with vanities, tile, mirrors, lighting. HUGE DECK for entertaining, black wrought iron fencing installed on each side of the house, FRESH PAINT on exterior. Walking distance to EXEMPLARY RISD schools & UTD plus TON of Shopping. Easy access to Central Expressway & George Bush Turnpike.
Transferable Warranties!
Sold
Price Unknown
817 Brentwood Ln, Richardson, TX 75080
3beds
1,366sqft
Single Family Residence
Built in 1962
7,927 Square Feet Lot
$407,300 Zestimate®
$--/sqft
$2,479 Estimated rent
Home value
$407,300
$387,000 - $428,000
$2,479/mo
Zestimate® history
Owner options
List your home for rent
$2,479/mo
Rent Zestimate®
Find your next renter with Zillow Rental Manager. Plus, with online applications, you can quickly screen prospective tenants – for free.
$2,479/mo
Rent Zestimate®
Refinance and save
Refinancing to a lower rate could help reduce your monthly payments and save thousands over the life of the loan.
Explore your selling options
Work with a Zillow partner agent
Leverage their expertise and Zillow's premium Showcase listings to get your home seen by more buyers.
Get startedList with your own agent
Get your home in front of millions of buyers by listing it on Zillow.
Learn how to do itSell it yourself
Take full control of how buyers see your home on Zillow by listing For Sale by Owner (FSBO).
List your homeWhat's special
Modern updatesVaulted ceilingBeautifully renovated homeQuartz countertopsBlack stainless appliancesNew cabinetsLuxury vinyl flooring
Zillow last checked:
Listing updated:
Listed by:
Rose Perry 0547781 214-872-0872,
Roots Brokerage 214-872-0872
Bought with:
Jay Robbins
Robbins Real Estate Group, LLC
Source: NTREIS,MLS#: 20461127
Facts & features
Interior
Bedrooms & bathrooms
- Bedrooms: 3
- Bathrooms: 2
- Full bathrooms: 2
Primary bedroom
- Features: Walk-In Closet(s)
- Level: First
- Dimensions: 15 x 11
Bedroom
- Features: Ceiling Fan(s), Walk-In Closet(s)
- Level: First
- Dimensions: 11 x 10
Bedroom
- Level: First
- Dimensions: 10 x 10
Breakfast room nook
- Features: Eat-in Kitchen
- Level: First
- Dimensions: 8 x 5
Kitchen
- Features: Breakfast Bar, Built-in Features, Eat-in Kitchen, Stone Counters
- Level: First
- Dimensions: 15 x 6
Living room
- Level: First
- Dimensions: 29 x 14
Utility room
- Features: Built-in Features
- Level: First
- Dimensions: 5 x 4
Heating
- Central, Natural Gas
Cooling
- Central Air, Electric
Appliances
- Included: Dishwasher, Electric Range, Disposal, Gas Water Heater
- Laundry: Washer Hookup, Electric Dryer Hookup
Features
- Decorative/Designer Lighting Fixtures, Eat-in Kitchen, Granite Counters, Open Floorplan, Vaulted Ceiling(s), Walk-In Closet(s)
- Flooring: Luxury Vinyl, Luxury VinylPlank
- Windows: Window Coverings
- Has basement: No
- Has fireplace: No
Interior area
- Total interior livable area: 1,366 sqft
Property
Parking
- Total spaces: 2
- Parking features: Driveway, Garage Faces Front, Garage, Garage Door Opener
- Attached garage spaces: 2
- Has uncovered spaces: Yes
Features
- Levels: One
- Stories: 1
- Patio & porch: Front Porch, Covered, Deck
- Exterior features: Deck, Private Yard, Rain Gutters
- Pool features: None
- Fencing: Chain Link,Wood,Wrought Iron
Lot
- Size: 7,927 Square Feet
- Features: Interior Lot, Landscaped, Subdivision, Few Trees
Details
- Parcel number: 42077500130350000
Construction
Type & style
- Home type: SingleFamily
- Architectural style: Ranch,Detached
- Property subtype: Single Family Residence
- Attached to another structure: Yes
Materials
- Brick
- Foundation: Slab
- Roof: Composition
Condition
- Year built: 1962
Utilities & green energy
- Sewer: Public Sewer
- Water: Public
- Utilities for property: Sewer Available, Water Available
Community & HOA
Community
- Features: Curbs, Sidewalks
- Subdivision: Greenwood Hills 01
HOA
- Has HOA: No
Location
- Region: Richardson
Financial & listing details
- Tax assessed value: $404,480
- Annual tax amount: $7,030
- Date on market: 11/9/2023
- Cumulative days on market: 34 days
- Listing terms: Cash,Conventional,FHA,VA Loan
Price history
| Date | Event | Price |
|---|---|---|
| 1/11/2024 | Sold | -- |
Source: NTREIS #20461127 Report a problem | ||
| 12/26/2023 | Pending sale | $399,900$293/sqft |
Source: NTREIS #20461127 Report a problem | ||
| 12/15/2023 | Contingent | $399,900$293/sqft |
Source: NTREIS #20461127 Report a problem | ||
| 11/28/2023 | Price change | $399,900-4.8%$293/sqft |
Source: NTREIS #20461127 Report a problem | ||
| 11/9/2023 | Listed for sale | $420,000+250%$307/sqft |
Source: NTREIS #20461127 Report a problem | ||
| 2/24/2011 | Listing removed | $120,000$88/sqft |
Source: Dallas Home Team #11414343 Report a problem | ||
| 10/19/2010 | Listed for sale | $120,000+6.7%$88/sqft |
Source: Dallas Home Team #11414343 Report a problem | ||
| 9/15/2010 | Listing removed | $112,500-6.3%$82/sqft |
Source: Keller Williams N. Collin Co. #11414343 Report a problem | ||
| 6/5/2010 | Listed for sale | $120,000$88/sqft |
Source: Dallas Home Team #11414343 Report a problem | ||
Public tax history
| Year | Property taxes | Tax assessment |
|---|---|---|
| 2025 | $4,353 +0.1% | $404,480 |
| 2024 | $4,349 +36.8% | $404,480 +40.7% |
| 2023 | $3,180 -3% | $287,500 |
| 2022 | $3,279 +30.2% | $287,500 +40.6% |
| 2021 | $2,519 -2.6% | $204,520 |
| 2020 | $2,587 -0.5% | $204,520 |
| 2019 | $2,601 -0.8% | $204,520 |
| 2018 | $2,621 -42.3% | $204,520 +20.3% |
| 2017 | $4,543 +24.1% | $170,030 +24% |
| 2016 | $3,662 +30.4% | $137,160 +2.9% |
| 2015 | $2,809 | $133,280 +25.2% |
| 2014 | $2,809 | $106,440 |
| 2013 | -- | -- |
| 2012 | -- | -- |
| 2011 | -- | -- |
| 2010 | -- | -- |
| 2009 | -- | -- |
| 2008 | -- | -- |
| 2007 | -- | -- |
| 2005 | -- | -- |
| 2004 | -- | -- |
| 2003 | -- | -- |
| 2002 | -- | -- |
| 2001 | -- | -- |
Find assessor info on the county website
Neighborhood: Greenwood Hills
Nearby homes
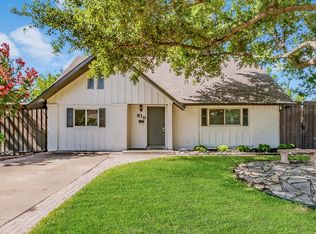
- $--4 bd3 ba1.9k sqft819 Brentwood Ln, Richardson, TX 75080Sold
- $433,4005 bd2 ba1.9k sqft815 Brentwood Ln, Richardson, TX 75080Off Market

- $--3 bd2 ba1.2k sqft821 Brentwood Ln, Richardson, TX 75080Sold

- $350,4004 bd2 ba1.4k sqft813 Brentwood Ln, Richardson, TX 75080Off Market
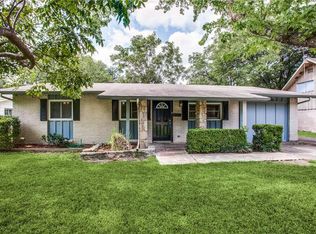
- $--3 bd2 ba1.4k sqft818 Greenhaven Dr, Richardson, TX 75080Sold
- $322,1004 bd2 ba1.7k sqft816 Greenhaven Dr, Richardson, TX 75080Off Market
- $388,8003 bd2 ba1.7k sqft820 Greenhaven Dr, Richardson, TX 75080Off Market
- $355,1003 bd2 ba1.2k sqft816 Brentwood Ln, Richardson, TX 75080Off Market
Nearby schools
GreatSchools rating
- 10/10Mohawk Elementary SchoolGrades: K-6Distance: 0.7 mi
- 6/10Richardson North Junior High SchoolGrades: 7-8Distance: 0.5 mi
- 6/10Pearce High SchoolGrades: 9-12Distance: 0.9 mi
Schools provided by the listing agent
- Elementary: Greenwood
- High: Pearce
- District: Richardson ISD
Source: NTREIS. This data may not be complete. We recommend contacting the local school district to confirm school assignments for this home.
Get a cash offer in 3 minutes
Find out how much your home could sell for in as little as 3 minutes with a no-obligation cash offer.
Estimated market value
$407,300
Get a cash offer in 3 minutes
Find out how much your home could sell for in as little as 3 minutes with a no-obligation cash offer.
Estimated market value
$407,300
- Texas
- Dallas County
- Richardson
- 75080
- Greenwood Hills
- 817 Brentwood Ln
Nearby cities
Nearby neighborhoods
Nearby zip codes
Other Richardson Topics
