SELLER IS WILLING TO GIVE A CREDIT FOR A 2/1 BUY DOWN WITH AN ACCEPTABLE OFFER. PROPERTY QUALIFIES FOR 100% FINANCING! Room to grow, space to gather, and a location that keeps you close to everything—817 Camberwell Drive offers the kind of flexibility today's buyers are looking for in the heart of Simpsonville. Located in the popular Victoria Park community, this beautifully maintained 5-bedroom, 3-bath home sits on one of the neighborhood's larger corner lots, giving you an abundance of outdoor space along with the privacy and curb appeal that make this property stand out. An extended driveway and attractive exterior details create a welcoming first impression before you even step inside. The thoughtful floor plan immediately delivers versatility. A main-level bedroom paired with a full bathroom offers an ideal private space for overnight guests, multigenerational living, a home office, or anyone who prefers single-level accommodations. Continue into the heart of the home and you'll discover an open-concept layout that balances connection with definition. The kitchen, dining area, and living room flow naturally together while each space maintains its own purpose. The kitchen is ready for everything from busy weeknight dinners to weekend entertaining, featuring stainless steel appliances, a gas range, abundant cabinetry, and plenty of room to keep the chef connected to the rest of the household. Upstairs, four additional bedrooms provide plenty of room for family, guests, hobbies, or dedicated workspaces. The primary suite offers the privacy you want at the end of the day, with multiple closets and an ensuite bathroom featuring dual sinks, a relaxing garden tub, and separate walk-in shower. A spacious loft adds another layer of flexibility. Create a second family room, game room, media lounge, homework zone, or play space—the possibilities are limited only by your imagination. A third full bathroom and conveniently located laundry room complete the upper level. Then step outside and discover where this home really comes into its own. The expanded covered patio gives you an inviting place to enjoy morning coffee, host a weekend cookout, or settle in for relaxing evenings outdoors. Beyond it, the fully fenced backyard offers plenty of room for pets, play, gardening, and entertaining. Two detached outbuildings provide valuable additional storage and could easily serve as workshops, hobby spaces, or organizational hubs for all the things you don't want taking up room inside the house. For families searching for homes for sale in Simpsonville, SC, the location is just as appealing as the floor plan. Victoria Park offers a welcoming, family-friendly community atmosphere with amenities to enjoy, while Downtown Simpsonville, shopping, dining, and I-385 are all conveniently accessible. The home is also zoned for Woodmont schools, adding another important advantage for buyers prioritizing education and community. And there's even more good news for qualified buyers: this home is eligible for USDA Rural Housing financing, potentially opening the door to an attractive financing opportunity. If you've been searching for a 5-bedroom home in Simpsonville with a main-level bedroom, large corner lot, fenced backyard, outdoor storage, flexible living spaces, and convenient access to I-385, 817 Camberwell Drive deserves your attention. The space is here. The location is here. The backyard is ready. Now it's time to see it for yourself. Schedule your private showing today and discover why 817 Camberwell Drive could be the perfect place to put down roots in Simpsonville.
For sale
Price cut: $10K (8/5)
$389,900
817 Camberwell Rd, Simpsonville, SC 29680
5beds
2,317sqft
Single Family Residence, Residential
Built in 2019
10,018 Square Feet Lot
$387,500 Zestimate®
$168/sqft
$-- HOA
What's special
Spacious loftRelaxing garden tubLarger corner lotGas rangeOpen-concept layoutAttractive exterior detailsPrivacy and curb appeal
- 70 days
- 138
- 13
Likely to sell faster than
Zillow last checked:
Listing updated:
Listed by:
Erin Parker 864-640-5577,
BHHS C Dan Joyner - Midtown
Source: Greater Greenville AOR,MLS#: 1597137
Facts & features
Interior
Bedrooms & bathrooms
- Bedrooms: 5
- Bathrooms: 3
- Full bathrooms: 3
- Main level bathrooms: 1
- Main level bedrooms: 1
Rooms
- Room types: Laundry, Loft
Primary bedroom
- Area: 210
- Dimensions: 15 x 14
Bedroom 2
- Area: 140
- Dimensions: 10 x 14
Bedroom 3
- Area: 140
- Dimensions: 10 x 14
Bedroom 4
- Area: 154
- Dimensions: 11 x 14
Bedroom 5
- Area: 90
- Dimensions: 9 x 10
Primary bathroom
- Features: Double Sink, Full Bath, Shower-Separate, Tub-Garden, Tub-Separate, Walk-In Closet(s)
- Level: Second
Dining room
- Area: 168
- Dimensions: 14 x 12
Kitchen
- Area: 182
- Dimensions: 14 x 13
Living room
- Area: 357
- Dimensions: 17 x 21
Heating
- Natural Gas
Cooling
- Electric
Appliances
- Included: Dishwasher, Disposal, Free-Standing Gas Range, Microwave, Gas Water Heater, Tankless Water Heater
- Laundry: 2nd Floor, Laundry Closet, Electric Dryer Hookup, Laundry Room
Features
- High Ceilings, Ceiling Fan(s), Ceiling Smooth, Tray Ceiling(s), Granite Counters, Open Floorplan, Soaking Tub, Walk-In Closet(s)
- Flooring: Carpet, Luxury Vinyl
- Windows: Window Treatments
- Basement: None
- Attic: Pull Down Stairs,Storage
- Has fireplace: No
- Fireplace features: None
Interior area
- Total interior livable area: 2,317 sqft
Property
Parking
- Total spaces: 2
- Parking features: Attached, Driveway, Parking Pad, Concrete
- Attached garage spaces: 2
- Has uncovered spaces: Yes
Features
- Levels: Two
- Stories: 2
- Patio & porch: Patio, Rear Porch
- Fencing: Fenced
Lot
- Size: 10,018 Square Feet
- Features: Corner Lot, Few Trees, 1/2 Acre or Less
- Topography: Level
Details
- Parcel number: 0566.1401119.00
Construction
Type & style
- Home type: SingleFamily
- Architectural style: Traditional
- Property subtype: Single Family Residence, Residential
Materials
- Stone, Vinyl Siding
- Foundation: Slab
- Roof: Architectural
Condition
- Year built: 2019
Details
- Builder model: Bentcreek
- Builder name: Great Southern Homes
Utilities & green energy
- Sewer: Public Sewer
- Water: Public
- Utilities for property: Underground Utilities
Community & HOA
Community
- Features: Street Lights, Pool
- Security: Smoke Detector(s)
- Subdivision: Victoria Park
HOA
- Has HOA: Yes
- Services included: Restrictive Covenants
Location
- Region: Simpsonville
Financial & listing details
- Price per square foot: $168/sqft
- Tax assessed value: $370,720
- Annual tax amount: $2,106
- Date on market: 7/8/2026
- Listing terms: USDA Loan
Estimated market value
$387,500
$368,000 - $407,000
$2,609/mo
Price history
| Date | Event | Price |
|---|---|---|
| 8/5/2026 | Price change | $389,900-2.5%$168/sqft |
Source:  Greater Greenville AOR #1597137 Report a problem Greater Greenville AOR #1597137 Report a problem | ||
| 7/8/2026 | Listed for sale | $399,900$173/sqft |
Source: Greater Greenville AOR #1597137 Report a problem | ||
| 10/3/2025 | Listing removed | $399,900$173/sqft |
Source: BHHS broker feed #328171 Report a problem | ||
| 8/27/2025 | Listed for sale | $399,900+10.8%$173/sqft |
Source: Greater Greenville AOR #1567619 Report a problem | ||
| 7/19/2022 | Sold | $361,000+2.4%$156/sqft |
Source: Greater Greenville AOR #1470991 Report a problem | ||
| 6/13/2022 | Pending sale | $352,500$152/sqft |
Source: Greater Greenville AOR #1470991 Report a problem | ||
| 5/11/2022 | Listed for sale | $352,500$152/sqft |
Source: BHHS broker feed #1470991 Report a problem | ||
| 5/11/2022 | Pending sale | $352,500$152/sqft |
Source: Greater Greenville AOR #1470991 Report a problem | ||
| 5/10/2022 | Listed for sale | $352,500+17.9%$152/sqft |
Source: Greater Greenville AOR #1470991 Report a problem | ||
| 7/17/2021 | Listing removed | -- |
Source: Greater Greenville AOR #1446325 Report a problem | ||
| 6/26/2021 | Pending sale | $299,000$129/sqft |
Source: Greater Greenville AOR #1446325 Report a problem | ||
| 6/24/2021 | Listed for sale | $299,000$129/sqft |
Source: Greater Greenville AOR #1446325 Report a problem | ||
| 6/12/2021 | Pending sale | $299,000$129/sqft |
Source: Greater Greenville AOR #1446325 Report a problem | ||
| 6/9/2021 | Listed for sale | $299,000+16.3%$129/sqft |
Source: Greater Greenville AOR #1446325 Report a problem | ||
| 9/25/2020 | Sold | $257,000-1.1%$111/sqft |
Source: Greater Greenville AOR #1421280 Report a problem | ||
| 8/3/2020 | Pending sale | $259,900$112/sqft |
Source: BHHS C Dan Joyner - CBD #1421280 Report a problem | ||
| 7/28/2020 | Price change | $259,900-1.4%$112/sqft |
Source: BHHS C Dan Joyner - CBD #1421280 Report a problem | ||
| 7/13/2020 | Price change | $263,500-0.4%$114/sqft |
Source: C. Dan Joyner, REALTORS #1421280 Report a problem | ||
| 6/26/2020 | Listed for sale | $264,500+10.5%$114/sqft |
Source: BHHS C Dan Joyner - CBD #1421280 Report a problem | ||
| 7/1/2019 | Sold | $239,356$103/sqft |
Source: Greater Greenville AOR #1390066 Report a problem | ||
Public tax history
| Year | Property taxes | Tax assessment |
|---|---|---|
| 2025 | $2,106 -4.3% | $370,720 +5.6% |
| 2024 | $2,202 -1.8% | $350,900 |
| 2023 | $2,243 +47.7% | $350,900 +41.9% |
| 2022 | $1,518 -0.1% | $247,350 |
| 2021 | $1,519 -0.7% | $247,350 +4.2% |
| 2020 | $1,531 -40.8% | $237,350 |
| 2019 | $2,583 +576.1% | $237,350 +524.6% |
| 2018 | $382 | $38,000 |
Find assessor info on the county website
Monthly payment
Est. payment
Payment breakdown
Explore the cost of this home by adjusting the details. Changes won't be saved.Climate risks
Neighborhood: 29680
Nearby schools
Schools provided by the listing agent
- Elementary: Fork Shoals
- Middle: Woodmont
- High: Woodmont
Source: Greater Greenville AOR. This data may not be complete. We recommend contacting the local school district to confirm school assignments for this home.
- $353,8004 bd3 ba2.2k sqft815 Camberwell Rd LOT 365, Simpsonville, SC 29680Off Market
- $348,0004 bd3 ba2.2k sqft815 Camberwell Rd, Simpsonville, SC 29680Sold
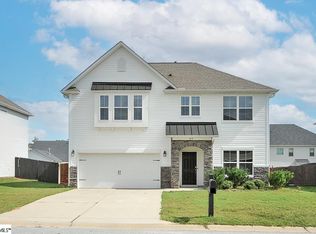
- $355,8004 bd3 ba1.9k sqft813 Camberwell Rd, Simpsonville, SC 29680Off Market
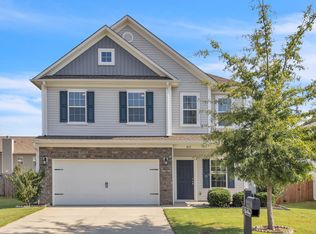
- $497,7004 bd3 ba4.1k sqft1 Glenmora Rd, Simpsonville, SC 29680Off Market
Similar homes
- $355,0004 bd3 ba1.7k sqft121 Belle Oaks Dr, Simpsonville, SC 29680For Sale
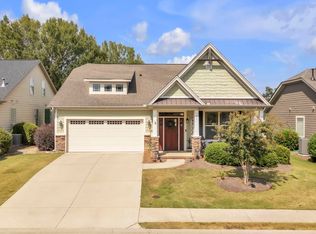 MLS ID #1595925, Wyatt Pollitz, Akers and Associates. Greater Greenville AOR
 - $370,0004 bd3 ba2.2k sqft209 Marefair Ln, Simpsonville, SC 29680For Sale
 MLS ID #1601501, Jacqueline Dowling, BHHS C Dan Joyner - Midtown. Greater Greenville AOR
 - $425,0004 bd4 ba2.5k sqft116 Landau Pl, Simpsonville, SC 29680For Sale
 MLS ID #1602950, Sheila Smalley, BHHS C Dan Joyner - Woodruff Rd. Greater Greenville AOR
 - $428,0005 bd4 ba2.4k sqft302 Crossvine Way, Simpsonville, SC 29680For Sale
 MLS ID #1594417, Aimee Muchow, Redfin Corporation. Greater Greenville AOR
