Step into a world of privacy, convenience and luxury with this spectacular Langley Forest estate! Nestled on a pristine 1 ACRE lot, this home is a mere 11 years young and in impeccable condition. Tucked away in a peaceful cul-de-sac and surrounded by lush, mature landscaping, it offers the perfect private oasis with expansive views. This custom-built beauty boasts 4 sides of brick construction and radiates charm and elegance. As you explore, you'll discover 4 BR's upstairs, each with its own en-suite bath – no more morning bathroom battles! Plus, there's a versatile family room, an oversized bedroom/an additional home office over the garage for whatever suits your family's needs. Inside, you'll find front and rear staircases, stunning wood flooring, and an abundance of natural light. The traditional living spaces seamlessly blend with the open family room and kitchen, making it an entertainer's dream. Step out onto the oversized maintenance-free rear deck and take in the breathtaking views, or head down to the flagstone patio on the lower level to soak up the privacy. The gourmet kitchen is a chef's delight, equipped with signature luxury appliances. A regal main-level office with French doors and mahogany walls/built-ins adds a touch of sophistication. With both formal and family living spaces, you'll have room for it all, including a home theater/media room, recreational space, exercise room, and an entertainment bar area. Guest quarters and a family mudroom entrance complete the picture. But that's not all – this home also boasts a custom-finished 3 car side-load garage. The builder spared no expense on this unparalleled construction, including a state-of-the-art HVAC hybrid system that combines gas and heat pump for ultimate comfort. The R Factor throughout the home is off the charts: 44+ for the roof/ceiling, 30 for the overhangs, 18 for the exterior walls, and a minimum of 13 for the basement walls. The hot water heater features a re-circulator for instant hot water and electronic descaling to keep your pipes clean. And to top it off, there's a generator for added peace of mind. There are simply too many amazing details to mention! Located in the highly sought-after Churchill, Cooper, and Langley school district, this gem is inside the beltway and conveniently situated for all that DC and Tyson's have to offer. Welcome home to your very own slice of paradise in Langley Forest!
Sold for $3,475,000
Street View
$3,475,000
817 Carrie Ct, Mc Lean, VA 22101
6beds
7,551sqft
Single Family Residence
Built in 2011
1.02 Acres Lot
$3,831,100 Zestimate®
$460/sqft
$8,182 Estimated rent
Home value
$3,831,100
$3.60M - $4.10M
$8,182/mo
Zestimate® history
Owner options
List your home for rent
$8,182/mo
Rent Zestimate®
Find your next renter with Zillow Rental Manager. Plus, with online applications, you can quickly screen prospective tenants – for free.
$8,182/mo
Rent Zestimate®
Refinance and save
$21,124/mo
Est. payment
Refinancing to a lower rate could help reduce your monthly payments and save thousands over the life of the loan.
$21,124/mo
Est. payment
Explore your selling options
Work with a Zillow partner agent
Leverage their expertise and Zillow's premium Showcase listings to get your home seen by more buyers.
Get startedList with your own agent
Get your home in front of millions of buyers by listing it on Zillow.
Learn how to do itSell it yourself
Take full control of how buyers see your home on Zillow by listing For Sale by Owner (FSBO).
List your homeWhat's special
Brick constructionPerfect private oasisVersatile family roomLangley forestLangley school districtOversized bedroomSignature luxury appliances
Zillow last checked:
Listing updated:
Listed by:
Laurie Mensing 703-873-5193,
Long & Foster Real Estate, Inc.
Bought with:
Michael Rodgers, 0225246178
RE/MAX Allegiance
Source: Bright MLS,MLS#: VAFX2166232
Facts & features
Interior
Bedrooms & bathrooms
- Bedrooms: 6
- Bathrooms: 6
- Full bathrooms: 5
- 1/2 bathrooms: 1
- Main level bathrooms: 1
Rooms
- Room types: Living Room, Dining Room, Primary Bedroom, Bedroom 2, Bedroom 3, Bedroom 4, Kitchen, Game Room, Family Room, 2nd Stry Fam Rm, Exercise Room, Laundry, Office, Recreation Room, Storage Room, Media Room, Bedroom 6, Primary Bathroom, Full Bath, Half Bath
Basement
- Area: 2413
Heating
- Forced Air, Natural Gas, Electric
Cooling
- Central Air, Electric
Appliances
- Included: Microwave, Dishwasher, Dryer, Disposal, Oven/Range - Gas, Stainless Steel Appliance(s), Washer, Refrigerator, Oven, Gas Water Heater
- Laundry: Upper Level, Laundry Room, Mud Room
Features
- Air Filter System, Attic, Attic/House Fan, Bar, Built-in Features, Butlers Pantry, Combination Kitchen/Living, Crown Molding, Chair Railings, Family Room Off Kitchen, Floor Plan - Traditional, Formal/Separate Dining Room, Eat-in Kitchen, Kitchen - Gourmet, Kitchen Island, Pantry, Soaking Tub, Sound System, Walk-In Closet(s), Other, Ceiling Fan(s), Double/Dual Staircase, Kitchen - Table Space, Primary Bath(s), High Ceilings, 9'+ Ceilings, 2 Story Ceilings
- Flooring: Carpet, Hardwood, Wood
- Windows: Window Treatments
- Basement: Full,Finished,Exterior Entry,Walk-Out Access,Windows
- Number of fireplaces: 3
- Fireplace features: Gas/Propane
Interior area
- Total structure area: 7,803
- Total interior livable area: 7,551 sqft
- Finished area above ground: 5,390
- Finished area below ground: 2,161
Property
Parking
- Total spaces: 9
- Parking features: Garage Faces Side, Garage Door Opener, Asphalt, Attached, Driveway
- Attached garage spaces: 3
- Uncovered spaces: 6
Accessibility
- Accessibility features: Other
Features
- Levels: Three
- Stories: 3
- Patio & porch: Patio, Deck
- Exterior features: Lighting, Barbecue, Lawn Sprinkler, Other
- Pool features: None
Lot
- Size: 1.02 Acres
- Features: Backs to Trees, Cul-De-Sac, Landscaped, Adjoins - Open Space, Premium, Private, Rear Yard, Other
Details
- Additional structures: Above Grade, Below Grade
- Parcel number: 0214 14 0010
- Zoning: 110
- Special conditions: Standard
Construction
Type & style
- Home type: SingleFamily
- Architectural style: Colonial
- Property subtype: Single Family Residence
Materials
- Brick
- Foundation: Slab
- Roof: Architectural Shingle
Condition
- Excellent
- New construction: No
- Year built: 2011
Details
- Builder name: Chadsworth
Utilities & green energy
- Sewer: Public Sewer
- Water: Public
Community & HOA
Community
- Security: Security System, Fire Sprinkler System
- Subdivision: Langley Forest
HOA
- Has HOA: No
Location
- Region: Mc Lean
Financial & listing details
- Price per square foot: $460/sqft
- Tax assessed value: $2,736,690
- Annual tax amount: $31,512
- Date on market: 3/1/2024
- Listing agreement: Exclusive Right To Sell
- Inclusions: 36 Kw Generator, All T.v.s And Related Electronics, Exercise Equipment (as Desired), Gourmet Grill On Deck, Pool Table And Accessories
- Ownership: Fee Simple
Price history
| Date | Event | Price |
|---|---|---|
| 3/21/2024 | Sold | $3,475,000-4.8%$460/sqft |
Source:  Bright MLS #VAFX2166232 Report a problem Bright MLS #VAFX2166232 Report a problem | ||
| 3/18/2024 | Pending sale | $3,650,000$483/sqft |
Source: Bright MLS #VAFX2166232 Report a problem | ||
| 3/1/2024 | Listed for sale | $3,650,000$483/sqft |
Source: Bright MLS #VAFX2166232 Report a problem | ||
| 11/1/2023 | Listing removed | $3,650,000$483/sqft |
Source: Bright MLS #VAFX2140300 Report a problem | ||
| 9/18/2023 | Price change | $3,650,000-2.7%$483/sqft |
Source: Bright MLS #VAFX2140300 Report a problem | ||
| 7/28/2023 | Listed for sale | $3,750,000-5.1%$497/sqft |
Source: Bright MLS #VAFX2140300 Report a problem | ||
| 6/15/2023 | Contingent | $3,950,000$523/sqft |
Source: Bright MLS #VAFX2129616 Report a problem | ||
| 6/1/2023 | Listed for sale | $3,950,000+287.3%$523/sqft |
Source: Bright MLS #VAFX2129616 Report a problem | ||
| 4/13/2010 | Sold | $1,020,000-17.7%$135/sqft |
Source: Public Record Report a problem | ||
| 1/7/2010 | Listed for sale | $1,240,000-49.4%$164/sqft |
Source: iseemedia #FX6966183 Report a problem | ||
| 11/1/2009 | Listing removed | $2,450,000$324/sqft |
Source: Long & Foster Real Estate, Inc. #FX7101531 Report a problem | ||
| 7/29/2009 | Price change | $2,450,000+97.6%$324/sqft |
Source: Long & Foster Real Estate, Inc. #FX7101531 Report a problem | ||
| 7/18/2009 | Price change | $1,240,000-49.4%$164/sqft |
Source: Long & Foster Real Estate, Inc. #FX7101531 Report a problem | ||
| 7/9/2009 | Price change | $2,450,000+84.9%$324/sqft |
Source: Long & Foster Real Estate, Inc. #FX7101531 Report a problem | ||
| 2/20/2009 | Price change | $1,325,000-7%$175/sqft |
Source: Long & Foster Real Estate, Inc. #FX7101531 Report a problem | ||
| 2/4/2009 | Price change | $1,425,000-0.7%$189/sqft |
Source: Long & Foster Real Estate, Inc. #FX7101531 Report a problem | ||
| 1/31/2009 | Price change | $1,435,000+0.7%$190/sqft |
Source: Long & Foster Real Estate, Inc. #FX7101531 Report a problem | ||
| 1/24/2009 | Listed for sale | $1,425,000$189/sqft |
Source: Long & Foster Real Estate, Inc. #FX7101531 Report a problem | ||
Public tax history
| Year | Property taxes | Tax assessment |
|---|---|---|
| 2025 | $39,797 +14.7% | $3,323,760 +15% |
| 2024 | $34,703 +8.4% | $2,890,220 +5.6% |
| 2023 | $32,003 +0.2% | $2,736,690 +1.4% |
| 2022 | $31,951 | $2,698,360 +1.8% |
| 2021 | -- | $2,651,170 +1.3% |
| 2020 | $31,948 +3.7% | $2,617,360 +3.8% |
| 2019 | $30,806 +2.2% | $2,521,430 +2.1% |
| 2018 | $30,155 +1.7% | $2,470,400 -0.2% |
| 2017 | $29,647 -1% | $2,474,870 -1.2% |
| 2016 | $29,949 +5.5% | $2,505,670 +1.8% |
| 2015 | $28,386 +3.6% | $2,461,880 +3.4% |
| 2014 | $27,396 | $2,380,240 +7.2% |
| 2013 | -- | $2,220,640 +4.1% |
| 2012 | -- | $2,134,000 -18.3% |
| 2011 | -- | $2,611,120 +133.3% |
| 2010 | -- | $1,119,040 -3% |
| 2009 | -- | $1,153,780 -13.4% |
| 2008 | -- | $1,332,730 -1.7% |
| 2007 | -- | $1,356,070 +85% |
| 2003 | -- | $733,200 +20% |
| 2002 | -- | $611,000 +11% |
| 2001 | -- | $550,450 |
Find assessor info on the county website
Neighborhood: 22101
Nearby homes
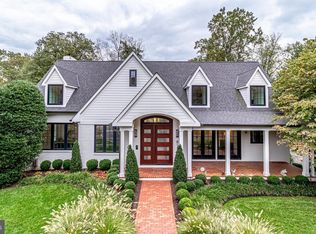
- $4,339,6006 bd6 ba6.5k sqft813 Carrie Ct, Mc Lean, VA 22101Off Market
- $4,086,1004 bd6 ba5.5k sqft821 Carrie Ct, Mc Lean, VA 22101Off Market
- $2,077,3004 bd2 ba2.2k sqft809 Carrie Ct, Mc Lean, VA 22101Off Market
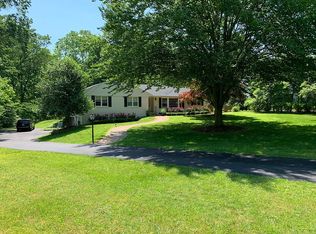
- $1,730,1004 bd3 ba1.5k sqft814 Carrie Ct, Mc Lean, VA 22101Off Market
- $3,230,1004 bd5 ba6k sqft818 Carrie Ct, Mc Lean, VA 22101Off Market
- $4,939,7005 bd7 ba5.5k sqft6821 Wemberly Way, McLean, VA 22101Off Market
- $3,151,6006 bd6 ba7.1k sqft6825 Wemberly Way, Mc Lean, VA 22101Off Market
- $5,648,5005 bd7 ba11k sqft822 Clinton Pl, Mc Lean, VA 22101Off Market
Nearby schools
GreatSchools rating
- 10/10Churchill Road Elementary SchoolGrades: PK-6Distance: 0.9 mi
- 10/10Cooper Middle SchoolGrades: 7-8Distance: 0.7 mi
- 10/10Langley High SchoolGrades: 9-12Distance: 0.9 mi
Schools provided by the listing agent
- Elementary: Churchill Road
- Middle: Cooper
- High: Langley
- District: Fairfax County Public Schools
Source: Bright MLS. This data may not be complete. We recommend contacting the local school district to confirm school assignments for this home.
Get a cash offer in 3 minutes
Find out how much your home could sell for in as little as 3 minutes with a no-obligation cash offer.
Estimated market value
$3,831,100
Get a cash offer in 3 minutes
Find out how much your home could sell for in as little as 3 minutes with a no-obligation cash offer.
Estimated market value
$3,831,100
- Virginia
- Fairfax County
- McLean
- 22101
- 817 Carrie Ct
Nearby cities
Nearby zip codes
Other McLean Topics
