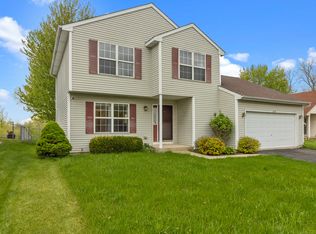
Location, Location, Location! Move right into this beautifully updated Shadow Creek home featuring 3 bedrooms, 3 full baths, plus a potential 4th bedroom/office in the finished lookout basement. Major updates include a new roof, furnace, A/C, water heater, fresh paint, and new carpet throughout. The stunning kitchen offers new cabinets, quartz countertops, backsplash, and a cozy dining area, opening to a spacious family room with vaulted ceilings. Relax on the bi-level patio overlooking the pond and open green space with beautiful sunset views. The oversized primary suite features a private bath with dual sinks. Downstairs, the expansive finished lower level is perfect for entertaining with a large rec room, wet bar, full bath, office/flex room, laundry area, and ample storage. Move-in ready. With every major update already meticulously handled, this Shadow Creek gem is ready for its next owner. Sold as-is. Don't miss this one!
Closed
Zillow last checked:
Listing updated:
Bought with:
Terie Garza
RE/MAX Plaza
Source: MRED as distributed by MLS GRID,MLS#: 12707674
Price history
| Date | Event | Price |
|---|---|---|
| 8/19/2026 | Sold | $320,000-3%$122/sqft |
Source:  MRED as distributed by MLS GRID #12707674 Report a problem MRED as distributed by MLS GRID #12707674 Report a problem | ||
| 7/22/2026 | Contingent | $330,000$125/sqft |
Source: MRED as distributed by MLS GRID #12707674 Report a problem | ||
| 7/17/2026 | Listed for sale | $330,000+46.3%$125/sqft |
Source: MRED as distributed by MLS GRID #12707674 Report a problem | ||
| 6/24/2026 | Listing removed | $2,500$1/sqft |
Source: Zillow Rentals Report a problem | ||
| 6/14/2026 | Listed for rent | $2,500$1/sqft |
Source: Zillow Rentals Report a problem | ||
| 5/27/2026 | Sold | $225,500+2.5%$86/sqft |
Source: Public Record Report a problem | ||
| 5/13/2022 | Sold | $220,000+2.3%$84/sqft |
Source: MRED as distributed by MLS GRID #11349405 Report a problem | ||
| 3/21/2022 | Contingent | $215,000$82/sqft |
Source: MRED as distributed by MLS GRID #11349405 Report a problem | ||
| 3/17/2022 | Listed for sale | $215,000+32.3%$82/sqft |
Source: MRED as distributed by MLS GRID #11349405 Report a problem | ||
| 8/24/2020 | Sold | $162,500$62/sqft |
Source: Public Record Report a problem | ||
| 7/1/2020 | Listed for sale | $162,500$62/sqft |
Source: RE/MAX Suburban #10711365 Report a problem | ||
| 5/23/2020 | Pending sale | $162,500$62/sqft |
Source: RE/MAX Suburban #10711365 Report a problem | ||
| 5/11/2020 | Listed for sale | $162,500$62/sqft |
Source: RE/MAX Suburban #10711365 Report a problem | ||
| 10/10/2019 | Listing removed | $162,500$62/sqft |
Source: RE/MAX Unlimited Northwest #10481916 Report a problem | ||
| 9/17/2019 | Price change | $162,500-1.5%$62/sqft |
Source: RE/MAX Unlimited Northwest #10481916 Report a problem | ||
| 8/11/2019 | Listed for sale | $165,000+42.2%$63/sqft |
Source: RE/MAX Unlimited Northwest #10481916 Report a problem | ||
| 3/23/2011 | Sold | $116,000-3.3%$44/sqft |
Source: Public Record Report a problem | ||
| 12/11/2010 | Price change | $120,000-4%$46/sqft |
Source: Prudential Real Estate #07596550 Report a problem | ||
| 12/1/2010 | Price change | $125,000-3.8%$48/sqft |
Source: Prudential Real Estate #07596550 Report a problem | ||
| 11/21/2010 | Price change | $130,000-3.7%$49/sqft |
Source: Prudential Real Estate #07596550 Report a problem | ||
| 11/14/2010 | Price change | $135,000-3.6%$51/sqft |
Source: Prudential Real Estate #07596550 Report a problem | ||
| 11/5/2010 | Price change | $140,000-11.4%$53/sqft |
Source: Prudential Real Estate #07596550 Report a problem | ||
| 9/4/2010 | Price change | $158,000-2.5%$60/sqft |
Source: Prudential Real Estate #07596550 Report a problem | ||
| 8/3/2010 | Listed for sale | $162,000+12%$62/sqft |
Source: Realty Alliance LLC, dba PRUDENTIAL FIRST REALTY #07596550 Report a problem | ||
| 11/27/2002 | Sold | $144,614$55/sqft |
Source: Public Record Report a problem | ||
Sell for more on Zillow
Get a Zillow Showcase℠ listing at no additional cost and you could sell for .
$320,000
2% more
+$6,400
With Zillow Showcase(estimated)
$326,400
