NEW PRICE! Turn-key Brentwood home at end of cul de sac. NEW ROOF. Seller had home INSPECTED & REPAIRS MADE (see media). Beautiful move-in ready home with so much future potential! Lots of PRIVACY~ HARDWOODS throughout, primary suites up & down plus a 1084sf UNFINISHED HEATED/COOLED BASEMENT w/usable space now for work, play & storage. Updated eat-in kitchen opens to family room w/gas fireplace & picture windows & lots of NATURAL LIGHT. Newer PELLA WINDOWS, solid core doors, newly stained shutters and doors, & sealed driveway. Outdoor living shines w/large, tiered patio, beautiful natural landscaping, firepit, hot tub & granite patio table for alfresco dining. The FENCED BACKYARD also includes a playset & plenty of space for gardens & frisbee. The unfinished basement offers living space now. CENTRAL VAC. Insulated garage doors & ceiling. FLOORED ATTIC offers even more storage. Great location & TOP-RATED SCHOOLS.
Closed
$940,000
817 Chestnut Ct, Brentwood, TN 37027
4beds
2,727sqft
Single Family Residence, Residential
Built in 1988
0.58 Acres Lot
$972,200 Zestimate®
$345/sqft
$3,735 Estimated rent
Home value
$972,200
$914,000 - $1.04M
$3,735/mo
Zestimate® history
Owner options
List your home for rent
$3,735/mo
Rent Zestimate®
Find your next renter with Zillow Rental Manager. Plus, with online applications, you can quickly screen prospective tenants – for free.
$3,735/mo
Rent Zestimate®
Refinance and save
$5,348/mo
Est. payment
Refinancing to a lower rate could help reduce your monthly payments and save thousands over the life of the loan.
$5,348/mo
Est. payment
Explore your selling options
Work with a Zillow partner agent
Leverage their expertise and Zillow's premium Showcase listings to get your home seen by more buyers.
Get startedList with your own agent
Get your home in front of millions of buyers by listing it on Zillow.
Learn how to do itSell it yourself
Take full control of how buyers see your home on Zillow by listing For Sale by Owner (FSBO).
List your homeWhat's special
Beautiful natural landscapingWork islandSealed drivewayCul de sacLarge tiered patioHot tubFreshly updated kit
Zillow last checked:
Listing updated:
Listed by:
Donnel Milam 615-400-4211,
Fridrich & Clark Realty
Bought with:
Mary K. Barton, MBA, 361088
Parks Compass
Source: RealTracs MLS as distributed by MLS GRID,MLS#: 2705563
Facts & features
Interior
Bedrooms & bathrooms
- Bedrooms: 4
- Bathrooms: 3
- Full bathrooms: 3
- Main level bedrooms: 1
Bedroom 1
- Features: Walk-In Closet(s)
- Level: Walk-In Closet(s)
- Area: 247 Square Feet
- Dimensions: 13x19
Bedroom 2
- Area: 176 Square Feet
- Dimensions: 16x11
Bedroom 3
- Area: 156 Square Feet
- Dimensions: 13x12
Bedroom 4
- Features: Walk-In Closet(s)
- Level: Walk-In Closet(s)
- Area: 506 Square Feet
- Dimensions: 22x23
Bonus room
- Features: Main Level
- Level: Main Level
Dining room
- Features: Formal
- Level: Formal
- Area: 144 Square Feet
- Dimensions: 12x12
Kitchen
- Features: Eat-in Kitchen
- Level: Eat-in Kitchen
- Area: 600 Square Feet
- Dimensions: 20x30
Living room
- Area: 325 Square Feet
- Dimensions: 13x25
Heating
- Central, Natural Gas
Cooling
- Central Air, Electric
Appliances
- Included: Dishwasher, Ice Maker, Microwave, Refrigerator, Stainless Steel Appliance(s), Double Oven, Electric Oven, Cooktop
- Laundry: Electric Dryer Hookup, Washer Hookup
Features
- Ceiling Fan(s), Pantry, Walk-In Closet(s)
- Flooring: Wood, Tile
- Basement: Unfinished
- Number of fireplaces: 1
- Fireplace features: Family Room
Interior area
- Total structure area: 2,727
- Total interior livable area: 2,727 sqft
- Finished area above ground: 2,727
Property
Parking
- Total spaces: 2
- Parking features: Garage Faces Side, Aggregate, Driveway, Parking Pad
- Garage spaces: 2
- Has uncovered spaces: Yes
Features
- Levels: Two
- Stories: 2
- Patio & porch: Patio
- Fencing: Chain Link
Lot
- Size: 0.58 Acres
- Dimensions: 68 x 194
Details
- Parcel number: 094030K A 03400 00016030L
- Special conditions: Standard
Construction
Type & style
- Home type: SingleFamily
- Architectural style: Traditional
- Property subtype: Single Family Residence, Residential
Materials
- Brick
- Roof: Shingle
Condition
- New construction: No
- Year built: 1988
Utilities & green energy
- Sewer: Public Sewer
- Water: Public
- Utilities for property: Electricity Available, Water Available
Community & HOA
Community
- Subdivision: Southern Woods Sec 3
HOA
- Has HOA: No
Location
- Region: Brentwood
Financial & listing details
- Price per square foot: $345/sqft
- Tax assessed value: $854,600
- Annual tax amount: $3,117
- Date on market: 9/19/2024
- Electric utility on property: Yes
Price history
| Date | Event | Price |
|---|---|---|
| 2/18/2025 | Sold | $940,000$345/sqft |
Source:  RealTracs MLS as distributed by MLS GRID #2705563 Report a problem RealTracs MLS as distributed by MLS GRID #2705563 Report a problem | ||
| 1/18/2025 | Contingent | $940,000$345/sqft |
Source: RealTracs MLS as distributed by MLS GRID #2705563 Report a problem | ||
| 1/6/2025 | Listed for sale | $940,000-5.1%$345/sqft |
Source: RealTracs MLS as distributed by MLS GRID #2705563 Report a problem | ||
| 12/21/2024 | Listing removed | $990,000$363/sqft |
Source: RealTracs MLS as distributed by MLS GRID #2705563 Report a problem | ||
| 11/20/2024 | Price change | $990,000-0.5%$363/sqft |
Source: RealTracs MLS as distributed by MLS GRID #2705563 Report a problem | ||
| 10/24/2024 | Listed for sale | $995,000$365/sqft |
Source: RealTracs MLS as distributed by MLS GRID #2705563 Report a problem | ||
| 10/14/2024 | Contingent | $995,000$365/sqft |
Source: RealTracs MLS as distributed by MLS GRID #2705563 Report a problem | ||
| 9/19/2024 | Listed for sale | $995,000-13.5%$365/sqft |
Source: RealTracs MLS as distributed by MLS GRID #2705563 Report a problem | ||
| 7/11/2024 | Listing removed | -- |
Source: RealTracs MLS as distributed by MLS GRID #2615746 Report a problem | ||
| 6/12/2024 | Price change | $1,149,998-4.2%$422/sqft |
Source: RealTracs MLS as distributed by MLS GRID #2615746 Report a problem | ||
| 5/6/2024 | Price change | $1,199,998-7.7%$440/sqft |
Source: RealTracs MLS as distributed by MLS GRID #2615746 Report a problem | ||
| 3/29/2024 | Price change | $1,299,998-3.7%$477/sqft |
Source: RealTracs MLS as distributed by MLS GRID #2615746 Report a problem | ||
| 3/13/2024 | Price change | $1,350,000-6.9%$495/sqft |
Source: RealTracs MLS as distributed by MLS GRID #2615746 Report a problem | ||
| 2/22/2024 | Price change | $1,450,000-3.3%$532/sqft |
Source: RealTracs MLS as distributed by MLS GRID #2615746 Report a problem | ||
| 2/2/2024 | Listed for sale | $1,499,000$550/sqft |
Source: RealTracs MLS as distributed by MLS GRID #2615746 Report a problem | ||
| 12/27/2023 | Listing removed | -- |
Source: RealTracs MLS as distributed by MLS GRID #2582687 Report a problem | ||
| 11/2/2023 | Price change | $1,499,000-6.3%$550/sqft |
Source: RealTracs MLS as distributed by MLS GRID #2582687 Report a problem | ||
| 10/18/2023 | Listed for sale | $1,600,000$587/sqft |
Source: RealTracs MLS as distributed by MLS GRID #2582687 Report a problem | ||
Public tax history
| Year | Property taxes | Tax assessment |
|---|---|---|
| 2025 | $3,183 +2.1% | $213,650 +48.7% |
| 2024 | $3,118 | $143,650 |
| 2023 | $3,118 | $143,650 |
| 2022 | $3,118 | $143,650 |
| 2021 | $3,118 +8.6% | $143,650 +29.1% |
| 2020 | $2,872 | $111,300 |
| 2019 | $2,872 +2.8% | $111,300 |
| 2018 | $2,794 | $111,300 |
| 2017 | $2,794 | $111,300 |
| 2016 | -- | $111,300 +31.7% |
| 2015 | -- | $84,500 |
| 2014 | -- | $84,500 |
| 2013 | -- | $84,500 |
| 2012 | -- | $84,500 |
| 2011 | -- | $84,500 +9.1% |
| 2007 | $2,130 | $77,441 |
| 2006 | $2,130 -2.6% | $77,441 +19.7% |
| 2005 | $2,186 | $64,676 |
| 2004 | $2,186 | $64,676 |
| 2002 | $2,186 | $64,676 |
| 2001 | -- | $64,676 -75% |
| 2000 | -- | $258,703 |
Find assessor info on the county website
Neighborhood: 37027
Nearby homes
- $968,1003 bd3 ba3k sqft813 Chestnut Ct, Brentwood, TN 37027Off Market
- $774,1003 bd3 ba2.4k sqft1421 Red Oak Dr, Brentwood, TN 37027Off Market
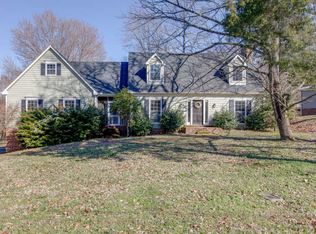
- $889,5004 bd3 ba3.3k sqft1417 Red Oak Dr, Brentwood, TN 37027Off Market

- $889,2004 bd4 ba2.7k sqft816 Chestnut Ct, Brentwood, TN 37027Off Market
- $1,392,000-- bd2 ba3.3k sqft1413 Red Oak Dr, Brentwood, TN 37027Off Market
- $897,9004 bd3 ba3k sqft1425 Red Oak Dr, Brentwood, TN 37027Off Market
- $782,6003 bd3 ba2k sqft809 Chestnut Ct, Brentwood, TN 37027Off Market
- $890,4004 bd4 ba2.9k sqft1409 Red Oak Dr, Brentwood, TN 37027Sold
Nearby schools
GreatSchools rating
- 9/10Edmondson Elementary SchoolGrades: K-5Distance: 1.2 mi
- 10/10Brentwood Middle SchoolGrades: 6-8Distance: 5.7 mi
- 9/10Brentwood High SchoolGrades: 9-12Distance: 5.6 mi
Schools provided by the listing agent
- Elementary: Edmondson Elementary
- Middle: Brentwood Middle School
- High: Brentwood High School
Source: RealTracs MLS as distributed by MLS GRID. This data may not be complete. We recommend contacting the local school district to confirm school assignments for this home.
Get a cash offer in 3 minutes
Find out how much your home could sell for in as little as 3 minutes with a no-obligation cash offer.
Estimated market value
$972,200
Get a cash offer in 3 minutes
Find out how much your home could sell for in as little as 3 minutes with a no-obligation cash offer.
Estimated market value
$972,200
- Tennessee
- Williamson County
- Brentwood
- 37027
- 817 Chestnut Ct
Nearby cities
Nearby zip codes
Other Brentwood Topics
