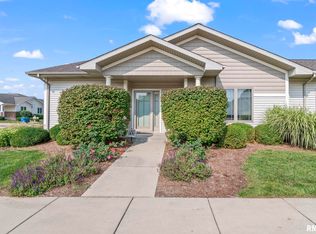
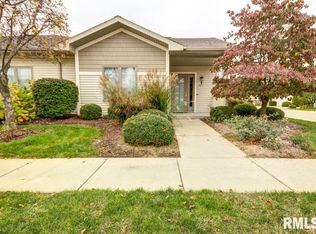
Sometimes the best home is the one that simply makes life easier and this inviting ranch style with partial brick condo in the desirable 55+ Pine Creek community does just that. Located on Springfield’s Westside, it offers comfortable, easy care living with a bright, open feel. A neutral color palette, great windows and a flexible floor plan create a welcoming space that feels easy to settle into. The primary bedroom offers a built in headboard attached to the wall, which can remain or be removed to suit your style. A separate den/office provides even more flexibility and could easily serve as a second bedroom, guest space or home office. The kitchen offers plenty of storage, including a convenient pantry, while thoughtful updates throughout make this home feel fresh and ready to enjoy. The bathroom and laundry room have been updated by Dream Makers, the closet by Organized Home, and new flooring runs throughout. A new roof and HVAC system in 2025 add peace of mind, while the attached 2 car garage adds to the everyday ease. Whether you're downsizing or simply ready for a simpler way of living, this one offers the flexibility and easy care lifestyle you've been looking for.
Pending
$219,000
817 Colorado Ct, Springfield, IL 62711
1beds
1,137sqft
Condominium, Residential
Built in 2004
-- sqft lot
$218,300 Zestimate®
$193/sqft
$365/mo HOA
What's special
Great windowsThoughtful updates throughoutConvenient pantryFlexible floor planBright open feelNeutral color palette
- 16 days
- 173
- 11
Zillow last checked:
Listing updated:
Listed by:
Kyle T Killebrew Mobl:217-741-4040,
The Real Estate Group, Inc.,
Heather Carter,
The Real Estate Group, Inc.
Source: RMLS Alliance as distributed by MLS GRID,MLS#: CA1046507 Originating MLS: Capital Area Association of Realtors
Originating MLS: Capital Area Association of Realtors
Facts & features
Interior
Bedrooms & bathrooms
- Bedrooms: 1
- Bathrooms: 1
- Full bathrooms: 1
Bedroom 1
- Level: Main
- Dimensions: 16ft 8in x 13ft 2in
Other
- Level: Main
- Dimensions: 11ft 6in x 9ft 2in
Other
- Level: Main
- Dimensions: 11ft 2in x 10ft 3in
Kitchen
- Level: Main
- Dimensions: 9ft 1in x 12ft 9in
Laundry
- Level: Main
- Dimensions: 6ft 4in x 9ft 3in
Living room
- Level: Main
- Dimensions: 17ft 9in x 15ft 1in
Main level
- Area: 1137
Heating
- Forced Air
Cooling
- Central Air
Appliances
- Included: Dishwasher, Range, Refrigerator
Features
- Basement: None
Interior area
- Total structure area: 1,137
- Total interior livable area: 1,137 sqft
Video & virtual tour
Property
Parking
- Total spaces: 2
- Parking features: Attached
- Attached garage spaces: 2
Features
- Stories: 1
- Patio & porch: Patio
Lot
- Features: Cul-De-Sac
Details
- Parcel number: 1336.0451032
Construction
Type & style
- Home type: Condo
- Property subtype: Condominium, Residential
Materials
- Vinyl Siding
- Foundation: Slab
- Roof: Shingle
Condition
- New construction: No
- Year built: 2004
Utilities & green energy
- Sewer: Public Sewer
- Water: Public
Community & HOA
Community
- Subdivision: Pine Creek
HOA
- Has HOA: Yes
- HOA fee: $365 monthly
Location
- Region: Springfield
Financial & listing details
- Price per square foot: $193/sqft
- Tax assessed value: $164,634
- Annual tax amount: $3,873
- Date on market: 9/14/2026
- Cumulative days on market: 17 days
Estimated market value
$218,300
$207,000 - $229,000
$1,471/mo
Price history
| Date | Event | Price |
|---|---|---|
| 9/15/2026 | Pending sale | $219,000$193/sqft |
Source:  RMLS Alliance as distributed by MLS GRID #CA1046507 Report a problem RMLS Alliance as distributed by MLS GRID #CA1046507 Report a problem | ||
| 9/14/2026 | Listed for sale | $219,000+56.4%$193/sqft |
Source: RMLS Alliance as distributed by MLS GRID #CA1046507 Report a problem | ||
| 11/10/2020 | Sold | $140,000$123/sqft |
Source: RMLS Alliance as distributed by MLS GRID #CA1003122 Report a problem | ||
| 10/21/2020 | Pending sale | $140,000$123/sqft |
Source: The Real Estate Group Inc. #CA1003122 Report a problem | ||
| 10/13/2020 | Listed for sale | $140,000$123/sqft |
Source: The Real Estate Group Inc. #CA1003122 Report a problem | ||
| 1/1/2020 | Sold | $140,000$123/sqft |
Source: Agent Provided Report a problem | ||
| 9/28/2018 | Sold | $140,000-6.7%$123/sqft |
Source: RMLS Alliance as distributed by MLS GRID #CA176675 Report a problem | ||
| 6/29/2018 | Price change | $150,000-3.2%$132/sqft |
Source: Keller Williams Capital #176675 Report a problem | ||
| 6/8/2018 | Price change | $155,000-3.1%$136/sqft |
Source: Keller Williams Capital #176675 Report a problem | ||
| 4/23/2018 | Price change | $160,000-3%$141/sqft |
Source: Keller Williams Capital #176675 Report a problem | ||
| 1/26/2018 | Price change | $165,000-5.7%$145/sqft |
Source: Bloomington #176675 Report a problem | ||
| 10/4/2017 | Listed for sale | $175,000+4.5%$154/sqft |
Source: Bloomington #176675 Report a problem | ||
| 8/25/2004 | Sold | $167,500$147/sqft |
Source: Public Record Report a problem | ||
Public tax history
| Year | Property taxes | Tax assessment |
|---|---|---|
| 2024 | $3,686 +6.5% | $54,878 +9.5% |
| 2023 | $3,459 +6.3% | $50,126 +6% |
| 2022 | $3,253 -6.5% | $47,304 +3.9% |
| 2021 | $3,480 +6.3% | $45,532 -5.5% |
| 2020 | $3,274 -10% | $48,164 +0.4% |
| 2019 | $3,636 | $47,996 -11.2% |
| 2018 | $3,636 -8.8% | $54,032 -7.7% |
| 2017 | $3,985 +2.4% | $58,538 +1.5% |
| 2016 | $3,893 +8.9% | $57,685 +1.2% |
| 2015 | $3,576 +0.9% | $56,996 +0.7% |
| 2014 | $3,545 +2.3% | $56,627 |
| 2013 | $3,466 -0.4% | $56,627 -0.2% |
| 2012 | $3,479 +2.5% | $56,727 |
| 2011 | $3,394 +1.6% | $56,727 -0.1% |
| 2010 | $3,341 +1.6% | $56,810 +1.4% |
| 2009 | $3,289 -1.6% | $56,004 +2.9% |
| 2008 | $3,343 -11.2% | $54,430 -5.7% |
| 2007 | $3,763 +1.5% | $57,738 +3% |
| 2006 | $3,706 | $56,075 |
Find assessor info on the county website
Monthly payment
Est. payment
Payment breakdown
Explore the cost of this home by adjusting the details. Changes won't be saved.Climate risks
Neighborhood: 62711
Similar homes
- $229,9003 bd2 ba1.3k sqft2919 S Meadowbrook Rd Unit 4, Springfield, IL 62711For Sale

 MLS ID #CA1046534, Logan Frazier, The Real Estate Group, Inc.. RMLS Alliance as distributed by MLS GRID
 - $245,0002 bd2 ba1.2k sqft800 Longleaf Ct, Springfield, IL 62711For Sale
 MLS ID #CA1045777, Kaye Brittin, RE/MAX Professionals. RMLS Alliance as distributed by MLS GRID
 - $205,0003 bd2 ba1.6k sqft14 Hackney Ln, Springfield, IL 62702For Sale
 MLS ID #CA1046230, Clayton C Yates, The Real Estate Group, Inc.. RMLS Alliance as distributed by MLS GRID
 - $--3 bd2 ba1k sqft1732 W Jackson St, Springfield, IL 62704Auction
 Auction.com 2
 - $220,0003 bd2 ba1.2k sqft5209 Carlton Dr, Springfield, IL 62703For SaleMLS ID #CA1046434, Jared Williams, Archer Realty. RMLS Alliance as distributed by MLS GRID
- $239,9003 bd2 ba1.5k sqft3206 Sequoia Dr, Springfield, IL 62712For SaleMLS ID #CA1046415, Crystal Commean, RE/MAX Professionals. RMLS Alliance as distributed by MLS GRID
- $175,0003 bd2 ba1.2k sqft1913 Scarbrough Rd, Springfield, IL 62702For SaleMLS ID #CA1046815, Melissa D Vorreyer, RE/MAX Professionals. RMLS Alliance as distributed by MLS GRID
- $235,0003 bd2 ba1.3k sqft1212 Dani Ln, Springfield, IL 62712For SaleMLS ID #CA1046049, Krystal K Buscher, The Real Estate Group, Inc.. RMLS Alliance as distributed by MLS GRID
- $225,0003 bd2 ba1.7k sqft33 Kender Ln, Dawson, IL 62520For SaleMLS ID #CA1046480, Lorri D Conn, Keller Williams Capital. RMLS Alliance as distributed by MLS GRID
- $149,9003 bd3 ba1.4k sqft68 Trailridge Ln #176, Springfield, IL 62704For SaleMLS ID #CA1046300, Steve A Contri, RE/MAX Professionals. RMLS Alliance as distributed by MLS GRID
- $199,9002 bd1 ba1.4k sqft509 S Walnut St, Rochester, IL 62563For SaleMLS ID #CA1045783, Andrew Kinney, The Real Estate Group, Inc.. RMLS Alliance as distributed by MLS GRID
- $196,5002 bd2 ba1.3k sqft6416 Hayley Ct, Springfield, IL 62712For SaleMLS ID #CA1044888, Jennifer Chance Whittington, Welcome Home Realty IL. Inc. RMLS Alliance as distributed by MLS GRID
- $229,9003 bd2 ba1.5k sqft240 Teal Dr, Chatham, IL 62629For SaleMLS ID #CA1046407, Diane Tinsley, The Real Estate Group, Inc.. RMLS Alliance as distributed by MLS GRID
- $197,5003 bd2 ba1.5k sqft2904 Biscayne Dr, Springfield, IL 62707For SaleMLS ID #CA1046340, Joshua F Kruse, The Real Estate Group, Inc.. RMLS Alliance as distributed by MLS GRID
- $236,9002 bd2 ba1.3k sqft1621 Magnolia Dr, Chatham, IL 62629For SaleMLS ID #CA1046372, Jane Hay, The Real Estate Group, Inc.. RMLS Alliance as distributed by MLS GRID
- $250,0003 bd3 ba1.5k sqft1 County Rd, Chatham, IL 62629For SaleMLS ID #CA1046173, Ryan Plowman, Keller Williams Capital. RMLS Alliance as distributed by MLS GRID
- $144,5002 bd1 ba900 sqft1936 N 21st St, Springfield, IL 62702For SaleMLS ID #CA1046589, Andrew Kinney, The Real Estate Group, Inc.. RMLS Alliance as distributed by MLS GRID
