Skip main navigation
Sold
  • Price Unknown

    817 Concannon St, Moberly, MO 65270

    2beds
    3,642sqft
    Single Family Residence
    Built in 1890
    0.45 Acres Lot
    $137,800 Zestimate®
    $--/sqft
    $1,351 Estimated rent

    Home value

    $137,800

    $109,000 - $169,000

    $1,351/mo

    Zestimate® history
    Loading
    Loading...

    Owner options

    List your home for rent

    $1,351/mo

    Rent Zestimate®

    Find your next renter with Zillow Rental Manager. Plus, with online applications, you can quickly screen prospective tenants – for free.

    Learn more

    $1,351/mo

    Rent Zestimate®

    Refinance and save

    Refinancing to a lower rate could help reduce your monthly payments and save thousands over the life of the loan.

    See today's rates

    Explore your selling options

    Work with a Zillow partner agent

    Leverage their expertise and Zillow's premium Showcase listings to get your home seen by more buyers.

    Get started

    List with your own agent

    Get your home in front of millions of buyers by listing it on Zillow.

    Learn how to do it

    Sell it yourself

    Take full control of how buyers see your home on Zillow by listing For Sale by Owner (FSBO).

    List your home

    What's special

    Extra lotUtility roomDining room
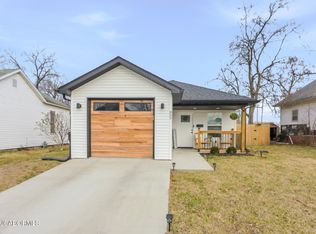
    If your looking for space, extra lot, 2-3 car shop along w/carport & another garage w/storage in the city limits of Moberly, then you must check out this 2 bd, 1.5 bath home! This property has so much potential! This home requires a little TLC to the floors but otherwise you have yourself a great starter home, rental or just a small project to turn around & make an investment on. Upstairs of the residence has a large bd, entertaining room, plus a 1/2 bath. On the main level, you have a kitchen w/lots of cabinet space, an open living room & dining room, another bd & full bath. The utility room is located off of the kitchen along with basement. Please Call SARA VanLoo with Tiger Country Realty to schedule showing 660-342-1985.

    Zillow last checked:

    Listing updated:

    Listed by:

    Sara VanLoo,

    Tiger Country Realty

    Bought with:

    Tiger Country Realty

    Source: Northeast Central AOR,MLS#: 37783MLS Logo

    Facts & features

    Interior

    Bedrooms & bathrooms
    • Bedrooms: 2
    • Bathrooms: 2
    • Full bathrooms: 1
    • 1/2 bathrooms: 1
    Bedroom 1
    • Level: Main
    • Area: 211.72
    • Dimensions: 15.8 x 13.4
    Bedroom 2
    • Level: Second
    • Area: 208.24
    • Dimensions: 15.2 x 13.7
    Bathroom 1
    • Level: Main
    • Area: 88.48
    • Dimensions: 11.2 x 7.9
    Bathroom 2
    • Level: Second
    • Area: 38.69
    • Dimensions: 5.3 x 7.3
    Dining room
    • Level: Main
    • Area: 179.8
    • Dimensions: 15.5 x 11.6
    Family room
    • Level: Second
    • Area: 217.83
    • Dimensions: 13.7 x 15.9
    Kitchen
    • Level: Main
    • Area: 182.12
    • Dimensions: 15.7 x 11.6
    Living room
    • Level: Main
    • Area: 206.55
    • Dimensions: 15.3 x 13.5
    Heating
    • Forced Electric
    Cooling
    • Ceiling Fan(s), Window Unit(s)
    Appliances
    • Included: Dishwasher, Disposal, Electric Oven/Range, Microwave, Refrigerator, Electric Water Heater
    • Laundry: Laundry Hookup: Main Level
    Features
    • Dry Wall
    • Doors: Storm Door(s)
    • Windows: Vinyl, Blinds
    • Basement: Partial
    • Number of fireplaces: 1
    • Fireplace features: One, Electric
    Interior area
    • Total structure area: 3,642
    • Total interior livable area: 3,642 sqft

    Property

    Parking
    • Total spaces: 4
    • Parking features: Four +, Carport, Detached, Garage Door Opener
    • Has garage: Yes
    • Has carport: Yes
    Features
    • Levels: One and One Half
    • Patio & porch: Deck, Front Porch
    • Fencing: None
    Lot
    • Size: 0.45 Acres
    • Dimensions: 130x150
    Details
    • Parcel number: 077035040002149000

    Construction

    Type & style
    • Home type: SingleFamily
    • Property subtype: Single Family Residence
    Materials
    • Dryvit, Stucco
    • Roof: Metal
    Condition
    • New construction: No
    • Year built: 1890

    Utilities & green energy

    • Gas: None
    • Sewer: Public Sewer
    • Water: Public

    Community & neighborhood

    Security
    • Security features: Smoke Detector(s)
    Location
    • Region: Moberly

    Other

    Other facts
    • Road surface type: Paved

    Price history

    DateEventPrice
    5/15/2024Sold--
    Source: Northeast Central AOR #37783 Report a problem
    4/25/2024Listed for sale$99,900+21.8%$27/sqft
    Source: Northeast Central AOR #37783 Report a problem
    12/31/2019Listing removed$82,000$23/sqft
    Source: Goldstone Realty Partners #386741 Report a problem
    8/21/2019Price change$82,000-8.4%$23/sqft
    Source: Goldstone Realty Partners #386741 Report a problem
    7/5/2019Price change$89,500-5.8%$25/sqft
    Source: Goldstone Realty Partners #386741 Report a problem
    4/18/2019Price change$95,000-13.6%$26/sqft
    Source: Goldstone Realty Partners #382525 Report a problem
    3/11/2019Price change$110,000-1.8%$30/sqft
    Source: Goldstone Realty Partners #382525 Report a problem
    1/3/2019Price change$112,000-2.5%$31/sqft
    Source: Goldstone Realty Partners #382525 Report a problem
    10/17/2018Listed for sale$114,900$32/sqft
    Source: The Heartland #381495 Report a problem

    Public tax history

    YearProperty taxesTax assessment
    2025$1,145 +12.8%$15,410 +12%
    2024$1,015 -0.2%$13,760
    2023$1,017 +8%$13,760 +4.7%
    2022$942 $13,140
    2021-- $13,140 +0.8%
    2020-- $13,030
    2018$933 +0.1%$13,030 -0.1%
    2017$932 $13,040 +42.8%
    2016-- $9,130 +5.5%
    2014-- $8,650
    2013-- $8,650 +1.6%
    2012-- $8,510
    2011-- $8,510 +172.8%
    2010-- $3,120
    2009$201 $3,120 -16.8%
    2008-- $3,750
    2007-- $3,750

    Find assessor info on the county website

    Neighborhood: 65270

    Nearby schools

    GreatSchools rating
    Schools provided by the listing agent
    • District: Moberly

    Source: Northeast Central AOR. This data may not be complete. We recommend contacting the local school district to confirm school assignments for this home.