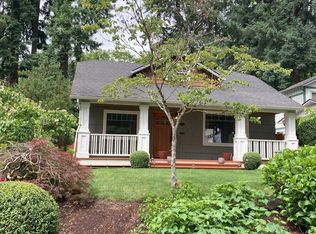
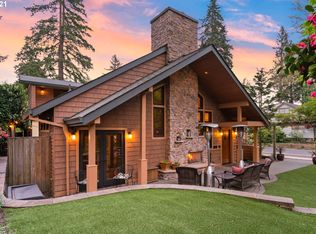
The most charming renovated luxury "cottage" imaginable! Newly expanded with a phenomenal custom design remodel, this First Addition haven offers main level living, 3 bedrooms suites, and gorgeous contemporary-classic finishes. Virtually a new custom home, revel in the sleek remodeled kitchen featuring high-end appliances, built-in sideboard, marble countertops and more. Adjacent dining room offers French doors out to the patio, stylish living room with gorgeous fireplace, and den/family room or playroom option. Luscious main level primary suite with luxury hotel-styled bathroom, new hardwoods, chic Ann Sacks stone finishes and generous walk-in closet/dressing room. Virtually every surface and space has been expanded and reimagined from the new appliances to countertops, fabulous plumbing fixtures, and custom furniture quality cabinetry. Newly added mud room and main level laundry, new primary wing, expanded upper bedroom suites, new entry and staircase. Storage and custom built-ins throughout! A brand new 2 car attached epoxy garage and a rare spacious driveway. Amazing outdoor living with generous lush lawns and entertaining patios surrounded by a white picket fence on a coveted corner parcel. Close to top Lake Oswego schools, vibrant downtown cafes and dining, library, parks, and golf - this combination of sparkling like-new home plus location puts the 'quality' in Oregon's celebrated way of life!
Sold
$1,700,000
817 D Ave, Lake Oswego, OR 97034
3beds
2,014sqft
Residential, Single Family Residence
Built in 1947
6,098.4 Square Feet Lot
$1,687,900 Zestimate®
$844/sqft
$4,072 Estimated rent
Home value
$1,687,900
$1.59M - $1.79M
$4,072/mo
Zestimate® history
Owner options
List your home for rent
$4,072/mo
Rent Zestimate®
Find your next renter with Zillow Rental Manager. Plus, with online applications, you can quickly screen prospective tenants – for free.
$4,072/mo
Rent Zestimate®
Refinance and save
$8,363/mo
Est. payment
Refinancing to a lower rate could help reduce your monthly payments and save thousands over the life of the loan.
$8,363/mo
Est. payment
Explore your selling options
Work with a Zillow partner agent
Leverage their expertise and Zillow's premium Showcase listings to get your home seen by more buyers.
Get startedList with your own agent
Get your home in front of millions of buyers by listing it on Zillow.
Learn how to do itSell it yourself
Take full control of how buyers see your home on Zillow by listing For Sale by Owner (FSBO).
List your homeWhat's special
Gorgeous fireplaceOutdoor livingLuxury hotel-styled bathroomGorgeous contemporary-classic finishesCustom design remodelMain level livingFrench doors
Zillow last checked:
Listing updated:
Listed by:
Kevin Hall 503-799-7255,
Cascade Hasson Sotheby's International Realty,
Kathy Hall 503-720-3900,
Cascade Hasson Sotheby's International Realty
Bought with:
Kendall Bergstrom-Delancellotti, 880800210
Cascade Hasson Sotheby's International Realty
Source: RMLS (OR),MLS#: 554121040
Facts & features
Interior
Bedrooms & bathrooms
- Bedrooms: 3
- Bathrooms: 4
- Full bathrooms: 3
- Partial bathrooms: 1
- Main level bathrooms: 2
Primary bedroom
- Features: Closet Organizer, Hardwood Floors, Updated Remodeled, Marble, Soaking Tub, Suite, Walkin Closet, Walkin Shower
- Level: Main
- Area: 234
- Dimensions: 18 x 13
Bedroom 2
- Features: Closet Organizer, Hardwood Floors, Updated Remodeled, Suite, Walkin Closet, Walkin Shower
- Level: Upper
- Area: 288
- Dimensions: 18 x 16
Bedroom 3
- Features: Closet Organizer, Hardwood Floors, Updated Remodeled, Suite, Walkin Closet, Walkin Shower
- Level: Upper
- Area: 132
- Dimensions: 12 x 11
Dining room
- Features: French Doors, Hardwood Floors, Patio, Updated Remodeled
- Level: Main
- Area: 110
- Dimensions: 11 x 10
Kitchen
- Features: Gas Appliances, Gourmet Kitchen, Hardwood Floors, Updated Remodeled, Marble
- Level: Main
- Area: 152
- Width: 8
Living room
- Features: Fireplace, Hardwood Floors, Updated Remodeled, Wainscoting
- Level: Main
- Area: 234
- Dimensions: 18 x 13
Office
- Features: Builtin Features, Hardwood Floors, Updated Remodeled
- Level: Main
- Area: 108
- Dimensions: 12 x 9
Heating
- Forced Air, Fireplace(s)
Cooling
- Central Air
Appliances
- Included: Built In Oven, Built-In Refrigerator, Dishwasher, Disposal, Free-Standing Gas Range, Gas Appliances, Range Hood, Stainless Steel Appliance(s), Wine Cooler, Washer/Dryer, Gas Water Heater, Tankless Water Heater
- Laundry: Laundry Room
Features
- Marble, Soaking Tub, Wainscoting, Built-in Features, Updated Remodeled, Sink, Closet Organizer, Suite, Walk-In Closet(s), Walkin Shower, Gourmet Kitchen
- Flooring: Hardwood
- Doors: French Doors
- Windows: Double Pane Windows
- Basement: Crawl Space
- Number of fireplaces: 1
- Fireplace features: Gas
Interior area
- Total structure area: 2,014
- Total interior livable area: 2,014 sqft
Property
Parking
- Total spaces: 2
- Parking features: Driveway, Off Street, Garage Door Opener, Attached
- Attached garage spaces: 2
- Has uncovered spaces: Yes
Accessibility
- Accessibility features: Garage On Main, Main Floor Bedroom Bath, Accessibility
Features
- Stories: 2
- Patio & porch: Patio
- Exterior features: Garden, Yard
- Fencing: Fenced
Lot
- Size: 6,098 sqft
- Features: Corner Lot, Level, Sprinkler, SqFt 5000 to 6999
Details
- Parcel number: 00190224
Construction
Type & style
- Home type: SingleFamily
- Architectural style: Cottage,Custom Style
- Property subtype: Residential, Single Family Residence
Materials
- Wood Siding
- Roof: Composition
Condition
- Updated/Remodeled
- New construction: No
- Year built: 1947
Utilities & green energy
- Gas: Gas
- Sewer: Public Sewer
- Water: Public
- Utilities for property: Cable Connected
Community & neighborhood
Security
- Security features: Security System Owned
Location
- Region: Lake Oswego
- Subdivision: First Addition, 1st Addition
Other
Other facts
- Listing terms: Cash,Conventional
- Road surface type: Paved
Price history
| Date | Event | Price |
|---|---|---|
| 8/19/2025 | Sold | $1,700,000-8.1%$844/sqft |
Source:  RMLS (OR) #554121040 Report a problem RMLS (OR) #554121040 Report a problem | ||
| 7/23/2025 | Pending sale | $1,849,000$918/sqft |
Source: RMLS (OR) #554121040 Report a problem | ||
| 6/17/2025 | Listed for sale | $1,849,000+85.8%$918/sqft |
Source: RMLS (OR) #554121040 Report a problem | ||
| 12/16/2021 | Sold | $995,000$494/sqft |
Source: RMLS (OR) #21256648 Report a problem | ||
| 12/16/2021 | Pending sale | $995,000+131.9%$494/sqft |
Source: RMLS (OR) #21256648 Report a problem | ||
| 3/27/2019 | Listing removed | $2,395$1/sqft |
Source: Jim McNeeley Real Estate & Property Management, Inc. Report a problem | ||
| 3/19/2019 | Listed for rent | $2,395+50.2%$1/sqft |
Source: Jim McNeeley Real Estate & Property Management, Inc. Report a problem | ||
| 2/6/2013 | Listing removed | $1,595$1/sqft |
Source: Jim McNeeley Real Estate & Property Management,Inc. Report a problem | ||
| 1/15/2013 | Price change | $1,595-8.9%$1/sqft |
Source: Jim McNeeley Real Estate & Property Management,Inc. Report a problem | ||
| 1/10/2013 | Listed for rent | $1,750$1/sqft |
Source: RentalHunt.com #268938 Report a problem | ||
| 10/1/2012 | Sold | $429,000-2.5%$213/sqft |
Source: RMLS (OR) #12147228 Report a problem | ||
| 9/22/2012 | Pending sale | $439,900$218/sqft |
Source: RE/MAX EQUITY GROUP SUBURBAN SW OFFICE #12147228 Report a problem | ||
| 8/22/2012 | Listed for sale | $439,900$218/sqft |
Source: RE/MAX EQUITY GROUP SUBURBAN SW OFFICE #12147228 Report a problem | ||
| 7/16/2012 | Pending sale | $439,900$218/sqft |
Source: RE/MAX EQUITY GROUP SUBURBAN SW OFFICE #12147228 Report a problem | ||
| 7/11/2012 | Listed for sale | $439,900+31.3%$218/sqft |
Source: RE/MAX EQUITY GROUP SUBURBAN SW OFFICE #12147228 Report a problem | ||
| 9/13/2004 | Sold | $335,000+42.9%$166/sqft |
Source: Public Record Report a problem | ||
| 9/21/2000 | Sold | $234,500+30.3%$116/sqft |
Source: Public Record Report a problem | ||
| 8/30/1996 | Sold | $180,000$89/sqft |
Source: Public Record Report a problem | ||
Public tax history
| Year | Property taxes | Tax assessment |
|---|---|---|
| 2025 | $12,399 +7.1% | $647,042 +7.4% |
| 2024 | $11,577 +71.6% | $602,634 +71.6% |
| 2023 | $6,745 +3.1% | $351,211 +3% |
| 2022 | $6,545 +8.3% | $340,982 +3% |
| 2021 | $6,045 +6.4% | $331,051 +6.9% |
| 2020 | $5,679 +2.5% | $309,730 +3% |
| 2019 | $5,539 +5.2% | $300,709 +3% |
| 2018 | $5,267 | $291,950 +3% |
| 2017 | $5,267 +13.9% | $283,447 +3% |
| 2016 | $4,626 | $275,191 +3% |
| 2015 | $4,626 +3.5% | $267,176 +3% |
| 2014 | $4,469 +3.2% | $259,394 +3% |
| 2013 | $4,332 +36.2% | $251,839 +36.4% |
| 2012 | $3,180 +3.5% | $184,698 +3% |
| 2011 | $3,071 +1.7% | $179,318 +3% |
| 2010 | $3,019 +1% | $174,095 +3% |
| 2009 | $2,988 +6.7% | $169,024 +3% |
| 2008 | $2,800 +4.6% | $164,101 +3% |
| 2007 | $2,676 +4.3% | $159,321 +3% |
| 2006 | $2,565 +5.5% | $154,681 +8.4% |
| 2005 | $2,432 +4.1% | $142,760 +3% |
| 2004 | $2,337 +4.9% | $138,602 +3% |
| 2003 | $2,228 +4.4% | $134,565 +3% |
| 2002 | $2,134 +1.9% | $130,646 +3% |
| 2001 | $2,095 +10.5% | $126,841 +3% |
| 2000 | $1,896 | $123,147 |
Find assessor info on the county website
Neighborhood: First Addition-Forest Hills
Nearby schools
GreatSchools rating
- 9/10Forest Hills Elementary SchoolGrades: K-5Distance: 0.2 mi
- 8/10Lake Oswego Junior High SchoolGrades: 6-8Distance: 1.5 mi
- 10/10Lake Oswego Senior High SchoolGrades: 9-12Distance: 1.5 mi
Schools provided by the listing agent
- Elementary: Forest Hills
- Middle: Lake Oswego
- High: Lake Oswego
Source: RMLS (OR). This data may not be complete. We recommend contacting the local school district to confirm school assignments for this home.
Get a cash offer in 3 minutes
Find out how much your home could sell for in as little as 3 minutes with a no-obligation cash offer.
Estimated market value
$1,687,900
Get a cash offer in 3 minutes
Find out how much your home could sell for in as little as 3 minutes with a no-obligation cash offer.
Estimated market value
$1,687,900
Nearby cities
Nearby neighborhoods
Nearby zip codes
Other Lake Oswego Topics
