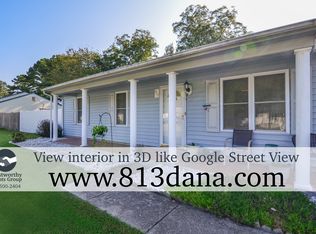
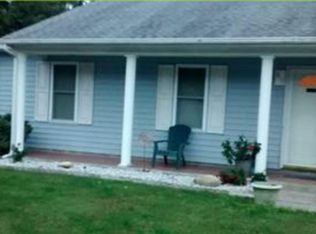
Instant equity!!!!Welcome home to this charming, single-level ranch that blends comfort and functionality! Nestled in a quiet, established neighborhood zoned for highly desirable schools, this 3-bedroom, 2-bathroom, 1,120 sqft home offers a cozy yet efficient footprint. The heart of the home features a bright and open eat-in kitchen, making meal prep and entertaining a breeze. You will love the generous-sized bedrooms that provide ample closet space and privacy. Step outside to your great-sized backyard—an ideal canvas for gardening, pets, or summer BBQs. Hobbyists and DIY enthusiasts will look no further than the attached converted garage, complemented by an extra storage workshop for tools, gear, or weekend projects. Don't miss this rare opportunity to own a move-in-ready gem in a fantastic community!
Under contract
Price cut: $10K (7/29)
$300,000
817 Dana Dr, Chesapeake, VA 23321
3beds
1,128sqft
Single Family Residence
Built in 1990
0.28 Acres Lot
$301,400 Zestimate®
$266/sqft
$-- HOA
What's special
Extra storage workshopAttached converted garageGreat-sized backyardGenerous-sized bedroomsAmple closet space
- 48 days
- 69
- 3
Likely to sell faster than
Zillow last checked:
Listing updated:
Listed by:
Erika Ingram,
COVA Home Realty 757-287-9695
Source: REIN Inc.,MLS#: 10644587
Facts & features
Interior
Bedrooms & bathrooms
- Bedrooms: 3
- Bathrooms: 2
- Full bathrooms: 2
Rooms
- Room types: Utility Closet
Great room
- Level: First
Living room
- Level: First
Heating
- Heat Pump
Cooling
- Central Air
Appliances
- Included: Dishwasher, Dryer, Electric Range, Washer, Gas Water Heater
- Laundry: Washer Hookup
Features
- Flooring: Ceramic Tile, Laminate/LVP
- Has fireplace: No
Interior area
- Total interior livable area: 1,128 sqft
Property
Parking
- Total spaces: 1
- Parking features: Garage Att 1 Car, 2 Space, None, Off Street, Converted Gar
- Attached garage spaces: 1
Features
- Levels: One
- Stories: 1
- Patio & porch: Porch
- Pool features: None
- Fencing: Back Yard,Fenced
- Waterfront features: Not Waterfront
Lot
- Size: 0.28 Acres
Details
- Parcel number: 0231009000050
- Zoning: R12S
Construction
Type & style
- Home type: SingleFamily
- Architectural style: Ranch
- Property subtype: Single Family Residence
Materials
- Vinyl Siding
- Foundation: Slab
- Roof: Asphalt Shingle
Condition
- New construction: No
- Year built: 1990
Utilities & green energy
- Sewer: City/County
- Water: City/County
Community & HOA
Community
- Subdivision: Colony Manor
HOA
- Has HOA: No
Location
- Region: Chesapeake
Financial & listing details
- Price per square foot: $266/sqft
- Tax assessed value: $311,300
- Annual tax amount: $3,044
- Date on market: 7/16/2026
Estimated market value
$301,400
$286,000 - $316,000
$2,169/mo
Price history
Price history is unavailable.
Public tax history
| Year | Property taxes | Tax assessment |
|---|---|---|
| 2025 | $3,144 +5.9% | $311,300 +5.9% |
| 2024 | $2,969 +13.6% | $294,000 +13.6% |
| 2023 | $2,614 +7.2% | $258,800 +11.4% |
| 2022 | $2,439 +9.8% | $232,300 +9.8% |
| 2021 | $2,221 | $211,500 +12.5% |
| 2020 | -- | $188,000 +1.4% |
| 2019 | $1,947 +10.5% | $185,400 +4.7% |
| 2018 | $1,762 | $177,000 +5.5% |
| 2017 | $1,762 0% | $167,800 |
| 2016 | $1,762 | $167,800 |
| 2015 | $1,762 | $167,800 +0.6% |
| 2014 | $1,762 +0.6% | $166,800 |
| 2013 | $1,751 | $166,800 |
| 2012 | $1,751 -5.7% | $166,800 -5.7% |
| 2011 | $1,856 -3.8% | $176,800 -3.8% |
| 2010 | $1,930 -5.2% | $183,800 -5.2% |
| 2009 | $2,035 | $193,800 |
| 2008 | $2,035 +11.1% | $193,800 +12.2% |
| 2007 | $1,832 +9.4% | $172,800 +14.5% |
| 2006 | $1,675 +20.3% | $150,900 +38.7% |
| 2004 | $1,393 +7.7% | $108,800 +7.7% |
| 2003 | $1,293 +7.4% | $101,000 +7.4% |
| 2002 | $1,203 +4.4% | $94,000 +4.4% |
| 2001 | $1,152 | $90,000 |
Find assessor info on the county website
Monthly payment
Est. payment
Payment breakdown
Explore the cost of this home by adjusting the details. Changes won't be saved.Climate risks
Neighborhood: Deep Creek West-Dismal Swamp
Nearby schools
Schools provided by the listing agent
- Elementary: Southwestern Elementary
- Middle: Jolliff Middle
- High: Western Branch
Source: REIN Inc.. This data may not be complete. We recommend contacting the local school district to confirm school assignments for this home.
Similar homes
- $290,0003 bd2 ba1.2k sqft2502 Livesay Rd, Chesapeake, VA 23323For Sale
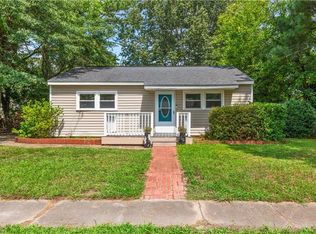 MLS ID #10650500, Rachel Beasley. REIN Inc.
 - $309,9003 bd2 ba1.1k sqft8 Raymond Ct, Portsmouth, VA 23703For Sale
 MLS ID #10650890, Ronald Sawyer. REIN Inc.
 - $301,0002 bd3 ba1.2k sqft406 Middle Oaks Dr, Chesapeake, VA 23322For Sale
 MLS ID #10648248, Stacie Messenger. REIN Inc.
 - $437,0003 bd2 ba1.5k sqft404 Creekwood Dr, Chesapeake, VA 23323For Sale
 MLS ID #10651301, Michelle Connolly. REIN Inc.
