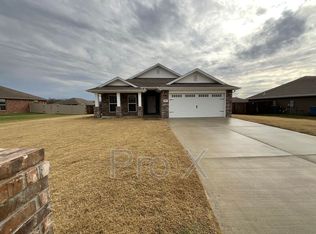
Built in 2022 and very lightly lived in, this home shows like new construction while offering completed upgrades not included in current new build construction. Open concept floor plan with 3 bedrooms, 2 bathrooms, 2 car garage. Granite countertops, custom cabinetry, recessed lighting, stainless appliances, 10-foot ceilings, and corner fireplace. Refrigerator, washer and dryer, window blinds, covered patio and fenced backyard. Move-in ready and available now.
Pending
$275,500
817 Delaney Dr, Carl Junction, MO 64834
3beds
1,762sqft
Single Family Residence
Built in 2022
0.29 Acres Lot
$272,800 Zestimate®
$156/sqft
$-- HOA
What's special
Corner fireplaceFenced backyardGranite countertopsOpen concept floor planWindow blindsWasher and dryerStainless appliances
- 185 days
- 237
- 14
Zillow last checked:
Listing updated:
Listed by:
Reesie Kiser 417-385-8311,
Realty One Group Ovation
Source: Ozark Gateway AOR,MLS#: 261063
Facts & features
Interior
Bedrooms & bathrooms
- Bedrooms: 3
- Bathrooms: 2
- Full bathrooms: 2
Primary bedroom
- Dimensions: 16.7 x 15.1
Bedroom 2
- Dimensions: 13 x 11.9
Bedroom 3
- Dimensions: 13 x 10.8
Dining room
- Dimensions: 11.7 x 10.5
Kitchen
- Dimensions: 12.2 x 8.5
Living room
- Dimensions: 19 x 16.5
Utility room
- Dimensions: 6.1 x 5.7
Heating
- Fireplace(s)
Cooling
- Has cooling: Yes
Features
- Ceiling Fan(s), Eat-in Kitchen, Kitchen Island, Pantry
- Flooring: Carpet
- Has basement: No
- Has fireplace: Yes
- Fireplace features: Electric
Interior area
- Total structure area: 1,762
- Total interior livable area: 1,762 sqft
- Finished area above ground: 1,762
- Finished area below ground: 0
Property
Parking
- Total spaces: 2
- Parking features: Garage Door Opener
- Attached garage spaces: 2
- Details: 2 Car Att Garage
Features
- Patio & porch: Covered, Patio
Lot
- Size: 0.29 Acres
- Dimensions: .29
- Features: Cleared
Details
- Parcel number: 16300800000161000
Construction
Type & style
- Home type: SingleFamily
- Architectural style: Traditional
- Property subtype: Single Family Residence
Materials
- Brick
- Foundation: Slab
Condition
- Year built: 2022
Utilities & green energy
- Sewer: Public Sewer
Community & HOA
Community
- Security: Smoke Detector(s)
- Subdivision: Fall Creek Estates
Location
- Region: Carl Junction
Financial & listing details
- Price per square foot: $156/sqft
- Tax assessed value: $40,580
- Annual tax amount: $2,369
- Date on market: 3/2/2026
- Listing terms: Cash,Conventional,FHA
Estimated market value
$272,800
$259,000 - $286,000
$1,939/mo
Price history
| Date | Event | Price |
|---|---|---|
| 8/31/2026 | Pending sale | $275,500$156/sqft |
Source: | ||
| 3/2/2026 | Price change | $275,500+4.6%$156/sqft |
Source: | ||
| 8/25/2022 | Pending sale | $263,443+3.7%$150/sqft |
Source: | ||
| 8/5/2022 | Price change | $254,100-8.1%$144/sqft |
Source: | ||
| 7/18/2022 | Price change | $276,477-0.8%$157/sqft |
Source: | ||
| 6/30/2022 | Pending sale | $278,620+0.8%$158/sqft |
Source: | ||
| 5/4/2022 | Listed for sale | $276,477$157/sqft |
Source: | ||
Public tax history
| Year | Property taxes | Tax assessment |
|---|---|---|
| 2025 | $2,369 +12.3% | $40,580 +12.5% |
| 2024 | $2,111 -0.6% | $36,070 |
| 2023 | $2,124 +1424.3% | $36,070 +1428.4% |
| 2022 | $139 | $2,360 |
| 2021 | -- | $2,360 +100% |
| 2020 | -- | $1,180 |
| 2019 | -- | $1,180 +110.7% |
| 2018 | -- | $560 |
| 2017 | $27 +0.9% | $560 |
| 2016 | $27 -0.1% | $560 |
| 2015 | $27 +2.1% | $560 |
| 2014 | $27 | $560 |
Find assessor info on the county website
Monthly payment
Est. payment
Payment breakdown
Explore the cost of this home by adjusting the details. Changes won't be saved.Climate risks
Neighborhood: 64834
Nearby schools
Schools provided by the listing agent
- Elementary: Carl Junction
- Middle: Carl Junction
Source: Ozark Gateway AOR. This data may not be complete. We recommend contacting the local school district to confirm school assignments for this home.