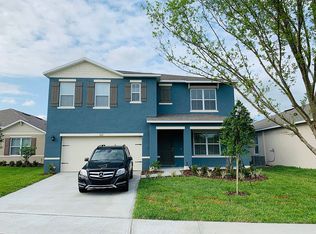
This Beautiful Smart Home in the Community of Cadence at Parc Hill in Orange City is Move-In-Ready. This home features an Open Floor Plan with the kitchen opening to the spacious living room and dining area. The kitchen boasts granite counter tops, stainless-steel appliances, tile backsplash and a coffer bar! The large Island accented by pendant lighting easily holds 4 bar stools! The walk-in pantry offers space galore! Each room has beautiful ceiling fans, window blinds and window dressings! The French doors with built in blinds grace the enlarged screened patio with finished flooring and professionally installed pavers. The 6-foot vinyl fenced backyard is a beautifully landscaped oasis as is the front yard. One bedroom used as an office and a guest room has a queen-size Murphy Bed with bookshelves. The laundry room has a stacked washer and dryer! The garage has two heavy duty shelves each capable of holding 300 pounds. Plus, this community is close to I-4 with easy access to the beach and downtown Orlando and shopping.
Sold for $350,000
Street View
$350,000
817 DENALI DRIVE, ORANGE CITY, FL 32763
3beds
1,706sqft
Single Family Residence
Built in 2020
6,392 Square Feet Lot
$352,000 Zestimate®
$205/sqft
$2,381 Estimated rent
Home value
$352,000
$334,000 - $370,000
$2,381/mo
Zestimate® history
Owner options
List your home for rent
$2,381/mo
Rent Zestimate®
Find your next renter with Zillow Rental Manager. Plus, with online applications, you can quickly screen prospective tenants – for free.
$2,381/mo
Rent Zestimate®
Refinance and save
$2,495/mo
Est. payment
Refinancing to a lower rate could help reduce your monthly payments and save thousands over the life of the loan.
$2,495/mo
Est. payment
Explore your selling options
Work with a Zillow partner agent
Leverage their expertise and Zillow's premium Showcase listings to get your home seen by more buyers.
Get startedList with your own agent
Get your home in front of millions of buyers by listing it on Zillow.
Learn how to do itSell it yourself
Take full control of how buyers see your home on Zillow by listing For Sale by Owner (FSBO).
List your homeWhat's special
French doorsWalk-in pantryOpen floor planLarge islandSpace galoreBeautiful ceiling fansWindow blinds
Zillow last checked:
Listing updated:
Listed by:
William Grim, III 407-314-9784,
RE/MAX ASSURED 800-393-8600,
Tommy Grim,
RE/MAX ASSURED
Bought with:
Pam Dean, 3392917
LANE REALTY SERVICES, LLC
Source: Stellar MLS,MLS#: O6139044 Originating MLS: Orlando Regional
Originating MLS: Orlando Regional
Facts & features
Interior
Bedrooms & bathrooms
- Bedrooms: 3
- Bathrooms: 2
- Full bathrooms: 2
Primary bedroom
- Features: Walk-In Closet(s)
- Level: First
- Dimensions: 13x15
Bedroom 2
- Features: Built-in Closet
- Level: First
- Dimensions: 12x11
Bedroom 3
- Features: Built-in Closet
- Level: First
- Dimensions: 12x11
Balcony porch lanai
- Level: First
Dining room
- Level: Second
- Dimensions: 12x15
Kitchen
- Features: Kitchen Island, Pantry
- Level: First
- Dimensions: 12x9
Living room
- Level: First
- Dimensions: 12x16
Heating
- Central
Cooling
- Central Air
Appliances
- Included: Cooktop, Dishwasher, Disposal, Dryer, Electric Water Heater, Microwave, Refrigerator, Washer, Water Softener
Features
- Ceiling Fan(s), High Ceilings, Kitchen/Family Room Combo, Primary Bedroom Main Floor, Open Floorplan, Split Bedroom, Stone Counters, Walk-In Closet(s)
- Flooring: Carpet, Ceramic Tile
- Doors: French Doors
- Windows: Window Treatments
- Has fireplace: No
Interior area
- Total structure area: 2,267
- Total interior livable area: 1,706 sqft
Property
Parking
- Total spaces: 2
- Parking features: Garage - Attached
- Attached garage spaces: 2
- Details: Garage Dimensions: 20x22
Features
- Levels: One
- Stories: 1
- Exterior features: Irrigation System, Sidewalk
Lot
- Size: 6,392 Square Feet
Details
- Parcel number: 8007708
- Zoning: RES
- Special conditions: None
Construction
Type & style
- Home type: SingleFamily
- Property subtype: Single Family Residence
Materials
- Block, Stucco
- Foundation: Slab
- Roof: Shingle
Condition
- New construction: No
- Year built: 2020
Utilities & green energy
- Sewer: Public Sewer
- Water: None
- Utilities for property: Electricity Connected, Sewer Connected, Street Lights, Underground Utilities
Community & HOA
Community
- Features: Pool
- Pet fee: $0 monthly
- Subdivision: CADENCE/PARC HILL
HOA
- Has HOA: Yes
- Services included: Community Pool
- HOA fee: $75 monthly
- HOA name: Specialty Management Company/Glen Westberry
- HOA phone: 407-647-2622
Location
- Region: Orange City
Financial & listing details
- Price per square foot: $205/sqft
- Tax assessed value: $300,016
- Annual tax amount: $2,811
- Date on market: 9/4/2023
- Cumulative days on market: 6 days
- Listing terms: Cash,Conventional,FHA,VA Loan
- Ownership: Fee Simple
- Total actual rent: 0
- Electric utility on property: Yes
- Road surface type: Asphalt, Paved
Price history
| Date | Event | Price |
|---|---|---|
| 10/11/2023 | Sold | $350,000-2.8%$205/sqft |
Source:  Stellar MLS #O6139044 Report a problem Stellar MLS #O6139044 Report a problem | ||
| 9/10/2023 | Pending sale | $360,000$211/sqft |
Source: Stellar MLS #O6139044 Report a problem | ||
| 9/5/2023 | Listed for sale | $360,000+45.9%$211/sqft |
Source: Stellar MLS #O6139044 Report a problem | ||
| 3/24/2020 | Sold | $246,710$145/sqft |
Source: Public Record Report a problem | ||
Public tax history
| Year | Property taxes | Tax assessment |
|---|---|---|
| 2025 | $5,259 +1.9% | $300,016 -0.2% |
| 2024 | $5,159 +82.9% | $300,678 +71.4% |
| 2023 | $2,821 +0.4% | $175,430 +3% |
| 2022 | $2,811 | $170,320 +3% |
| 2021 | -- | $165,359 +561.4% |
| 2020 | $765 | $25,000 +51.7% |
| 2019 | $765 | $16,484 |
Find assessor info on the county website
Neighborhood: 32763
Nearby homes
- $360,7004 bd2 ba1.8k sqft825 Denali Dr, Orange City, FL 32763Off Market
- $420,6005 bd3 ba2.6k sqft833 Denali Dr, Orange City, FL 32763Off Market
- $361,4004 bd2 ba1.8k sqft858 Katmai Dr, Orange City, FL 32763Off Market
- $40,0004,791.6 Square Feet0 Katmai Dr, Orange City, FL 32763Sold

- $26,400-- bd-- ba-- sqftJunior St, Orange city, FL 32763Off Market
- $377,2004 bd2 ba1.8k sqft841 Denali Dr, Orange City, FL 32763Off Market
- $354,6004 bd2 ba1.8k sqft866 Katmai Dr, Orange City, FL 32763Off Market
- $15,400-- bd-- ba-- sqftJunior St, Orange city, FL 32763Off Market
Nearby schools
GreatSchools rating
- 6/10Manatee Cove Elementary SchoolGrades: PK-5Distance: 1.7 mi
- 4/10River Springs Middle SchoolGrades: 6-8Distance: 1.9 mi
- 6/10University High SchoolGrades: 9-12Distance: 1.6 mi
Get a cash offer in 3 minutes
Find out how much your home could sell for in as little as 3 minutes with a no-obligation cash offer.
Estimated market value
$352,000
Get a cash offer in 3 minutes
Find out how much your home could sell for in as little as 3 minutes with a no-obligation cash offer.
Estimated market value
$352,000
- Florida
- Volusia County
- Orange City
- 32763
- 817 DENALI DRIVE
Nearby cities
Nearby zip codes
Other Orange City Topics
