Skip main navigation
Pending
  • Price cut: $10.1K (8/4)
    $224,900

    817 Dicks St, Lebanon, IN 46052

    2beds
    864sqft
    : 
    $1,404/mo
    Get pre-qualified
    Residential, Single Family Residence
    Built in 1954
    8,276 Square Feet Lot
    $-- Zestimate®
    $260/sqft
    $-- HOA

    What's special

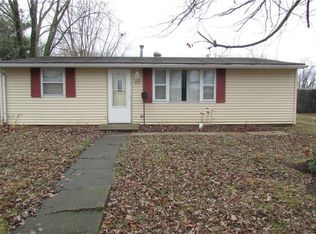
    If you're looking for a move-in ready home in Lebanon, look no further! Updates abound in this 2 bedroom / 1 bath home. Step inside to find updated LVP floors throughout the home. A light filled living room flows perfectly into the renovated kitchen featuring white shaker style cabinets, butcher block countertops and stainless steel appliances. Laundry closet with washer and dryer included is just off the kitchen. Both bedrooms are nicely sized with an updated full bath conveniently located between them. A concrete patio overlooks the backyard. Storage shed and detached one car garage offer plenty of storage. All of this in a convenient Lebanon location. Come take a look today! Updates: 2020 - bathroom remodel, new water heater, new windows, siding soffit fascia and gutters, gutter covers, and new roof 2023 - new AC 2024 - new hot tub 2026 - all new kitchen appliances, living room and kitchen remodel, new back door, new flooring throughout house, new interior doors
    22 days
    |
    281
    |
    20
    |

    Zillow last checked:

    Listing updated:

    Listed by:

    Joshua Carpenter 317-402-9111,

    Trueblood Real Estate,

    Kim Carpenter 317-509-4000,

    Trueblood Real Estate

    Source: MIBOR as distributed by MLS GRID,MLS#: 22117548MLS Logo

      Facts & features

      Interior

      Bedrooms & bathrooms
      • Bedrooms: 2
      • Bathrooms: 1
      • Full bathrooms: 1
      • Main level bathrooms: 1
      • Main level bedrooms: 2
      Primary bedroom
      • Features: Luxury Vinyl Plank
      • Level: Main
      • Area: 120 Square Feet
      • Dimensions: 12x10
      Bedroom 2
      • Features: Luxury Vinyl Plank
      • Level: Main
      • Area: 132 Square Feet
      • Dimensions: 11x12
      Dining room
      • Features: Luxury Vinyl Plank
      • Level: Main
      • Area: 72 Square Feet
      • Dimensions: 6x12
      Kitchen
      • Features: Luxury Vinyl Plank
      • Level: Main
      • Area: 216 Square Feet
      • Dimensions: 18x12
      Living room
      • Features: Luxury Vinyl Plank
      • Level: Main
      • Area: 288 Square Feet
      • Dimensions: 24x12
      Heating
      • Electric, Natural Gas
      Cooling
      • Central Air
      Appliances
      • Included: Electric Oven, Gas Water Heater, Microwave, Washer, Refrigerator, Dryer, Dishwasher
      • Laundry: Laundry Closet
      Features
      • Attic Access, Eat-in Kitchen, High Speed Internet, Kitchen Island
      • Windows: Wood Work Painted
      • Has basement: No
      • Attic: Access Only
      Interior area
      • Total structure area: 864
      • Total interior livable area: 864 sqft

      Property

      Parking
      • Total spaces: 1
      • Parking features: Detached
      • Garage spaces: 1
      • Details: Garage Parking Other(Service Door)
      Features
      • Levels: One
      • Stories: 1
      • Patio & porch: Deck, Patio
      • Exterior features: Gas Grill
      • Fencing: Fenced,Full
      Lot
      • Size: 8,276 Square Feet
      • Features: Sidewalks, Storm Sewer, Street Lights, Mature Trees
      Details
      • Additional structures: Barn Mini, Storage
      • Parcel number: 061036000061000002
      • Horse amenities: None

      Construction

      Type & style
      • Home type: SingleFamily
      • Architectural style: Ranch
      • Property subtype: Residential, Single Family Residence
      Materials
      • Vinyl Siding
      • Foundation: Slab
      Condition
      • Updated/Remodeled
      • New construction: No
      • Year built: 1954

      Utilities & green energy

      • Water: Public

      Community & HOA

      Community
      • Security: Smoke Detector(s)
      • Subdivision: Pleasant Acres
      HOA
      • Has HOA: No
      Location
      • Region: Lebanon

      Financial & listing details

      • Price per square foot: $260/sqft
      • Annual tax amount: $638
      • Date on market: 7/31/2026
      • Cumulative days on market: 24 days

        Estimated market value

        Not available

        Estimated sales range

        Not available

        Not available

        Price history

        DateEventPrice
        8/11/2026Pending sale$224,900$260/sqft
        Source: MIBOR as distributed by MLS GRID #22117548 Report a problem
        8/4/2026Price change$224,900-4.3%$260/sqft
        Source: MIBOR as distributed by MLS GRID #22117548 Report a problem
        7/31/2026Listed for sale$235,000$272/sqft
        Source: MIBOR as distributed by MLS GRID #22117548 Report a problem

        Public tax history

        Tax history is unavailable.

        Monthly payment

        Est. payment

        Payment breakdown

        Explore the cost of this home by adjusting the details. Changes won't be saved.
        All calculations are estimates and provided by Zillow, Inc. for informational purposes only. Actual amounts may vary.
        HOA fees may include property taxes on listings classified as Co-Ops. Contact the listing agent and/or owner for fee details.
        See how much you could borrow to make a competitive offer.

        Climate risks

        Neighborhood: 46052

        Getting around

        46 / 100
        Car-Dependent
        37 / 100
        Somewhat Bikeable

        Nearby schools

        GreatSchools rating
        Schools provided by the listing agent
        • Elementary: Hattie B Stokes Elementary School
        • Middle: Lebanon Middle School
        • High: Lebanon Senior High School

        Source: MIBOR as distributed by MLS GRID. This data may not be complete. We recommend contacting the local school district to confirm school assignments for this home.

        A local agent can set up tours, give advice and negotiate with sellers.

        A local lender can help you make sure your offer is ready when you are.

        Browse local experts

        Similar homes