Move in Ready, freshly remodeled home in a great established neighborhood in Morristown. Situated on a super level half acre lot with a nice small storage building for extra storage or can be a dog kennel with a new chain link fence connected. First thing you will see is the newly renovated exterior with new roof, new trim, soffits, gutters, all new exterior paint, and two new decks. Newly painted level driveway. With all newly planted landscaping. Inside you will find many updates with all new paint, lighting and flooring. Completely remodeled kitchen and bathrooms. Beautiful Luxury Vinyl Plank flooring throughout the main level, with new tile in the kitchen and bathrooms. The Kitchen has brand new stainless steel appliance package, with new tile backsplash. Just off the kitchen is a new ample size deck for those back yard barbecues. Main level features 3 bedrooms and two full bathrooms. All bedrooms have new carpet and new closet hangers. The master suite features a large room with a new walk out private deck. Also the the master bathroom has new tile floors, toilet, new large walk-in shower with sliding glass doors. Downstairs you will find a large den with a brick fireplace with wood burning stove insert for the cool season optional heating source. Tile floors with a walk out to the backyard and patio. Also downstairs is an all new added half bathroom and large laundry room. New electric water heater located in the basement with a one car garage in the unfinished portion of the basement. This home has it all, just add your furniture.
Sold for $335,000
$335,000
817 Drinnon Dr, Morristown, TN 37814
3beds
2,158sqft
Single Family Residence, Residential
Built in 1976
0.44 Acres Lot
$356,200 Zestimate®
$155/sqft
$2,539 Estimated rent
Home value
$356,200
$338,000 - $374,000
$2,539/mo
Zestimate® history
Owner options
List your home for rent
$2,539/mo
Rent Zestimate®
Find your next renter with Zillow Rental Manager. Plus, with online applications, you can quickly screen prospective tenants – for free.
$2,539/mo
Rent Zestimate®
Refinance and save
$1,942/mo
Est. payment
Refinancing to a lower rate could help reduce your monthly payments and save thousands over the life of the loan.
$1,942/mo
Est. payment
Explore your selling options
Work with a Zillow partner agent
Leverage their expertise and Zillow's premium Showcase listings to get your home seen by more buyers.
Get startedList with your own agent
Get your home in front of millions of buyers by listing it on Zillow.
Learn how to do itSell it yourself
Take full control of how buyers see your home on Zillow by listing For Sale by Owner (FSBO).
List your homeWhat's special
Brick fireplaceNew chain link fenceNew closet hangersGreat established neighborhoodLarge roomLarge laundry roomLarge den
Zillow last checked:
Listing updated:
Listed by:
Lance Gatlin 865-898-7653,
RE/MAX Real Estate Ten Midtown
Bought with:
Non Member
Non Member - Sales
Source: Lakeway Area AOR,MLS#: 701957
Facts & features
Interior
Bedrooms & bathrooms
- Bedrooms: 3
- Bathrooms: 3
- Full bathrooms: 2
- 1/2 bathrooms: 1
- Main level bathrooms: 2
- Main level bedrooms: 3
Heating
- Electric, Heat Pump
Cooling
- Electric, Heat Pump
Appliances
- Included: Dishwasher, Disposal, Electric Range, Electric Water Heater, Microwave, Refrigerator
- Laundry: In Basement, Laundry Room
Features
- Ceiling Fan(s), Granite Counters, High Speed Internet
- Flooring: Carpet, Hardwood
- Windows: Double Pane Windows, Tilt Windows, Vinyl Frames
- Basement: Block,Full,Partially Finished,Walk-Out Access
- Number of fireplaces: 1
- Fireplace features: Basement, Den
Interior area
- Total interior livable area: 2,158 sqft
- Finished area above ground: 1,473
- Finished area below ground: 685
Property
Parking
- Total spaces: 1
- Parking features: Asphalt
- Attached garage spaces: 1
Features
- Levels: Multi/Split
- Patio & porch: Deck, See Remarks
- Fencing: Back Yard,Chain Link,Partial,See Remarks
Lot
- Size: 0.44 Acres
- Dimensions: 120 x 160 x 120 x 161
- Features: Level
Details
- Additional structures: Outbuilding
- Parcel number: 040D E 00700 000
Construction
Type & style
- Home type: SingleFamily
- Architectural style: Traditional
- Property subtype: Single Family Residence, Residential
Materials
- Brick, Wood Siding
- Foundation: Block
- Roof: Shingle
Condition
- New construction: No
- Year built: 1976
- Major remodel year: 1976
Utilities & green energy
- Electric: 220 Volts in Laundry, Circuit Breakers
- Sewer: Public Sewer
- Utilities for property: Electricity Connected, Natural Gas Available, Sewer Connected, Water Connected
Community & HOA
Community
- Subdivision: West View Woods
HOA
- Has HOA: No
Location
- Region: Morristown
Financial & listing details
- Price per square foot: $155/sqft
- Tax assessed value: $310,800
- Annual tax amount: $1,038
- Date on market: 11/18/2023
- Electric utility on property: Yes
- Road surface type: Paved
Price history
| Date | Event | Price |
|---|---|---|
| 1/29/2024 | Sold | $335,000-4.3%$155/sqft |
Source:  Lakeway Area AOR #701957 Report a problem Lakeway Area AOR #701957 Report a problem | ||
| 12/26/2023 | Pending sale | $349,900$162/sqft |
Source: Lakeway Area AOR #701957 Report a problem | ||
| 12/8/2023 | Price change | $349,900-5.4%$162/sqft |
Source: Lakeway Area AOR #701957 Report a problem | ||
| 12/2/2023 | Price change | $369,900-2.6%$171/sqft |
Source:  East Tennessee Realtors #1246333 Report a problem East Tennessee Realtors #1246333 Report a problem | ||
| 11/18/2023 | Listed for sale | $379,900+131.2%$176/sqft |
Source: Lakeway Area AOR #701957 Report a problem | ||
| 8/24/2022 | Sold | $164,341+37%$76/sqft |
Source: Public Record Report a problem | ||
| 1/9/2006 | Sold | $120,000$56/sqft |
Source: Public Record Report a problem | ||
Public tax history
| Year | Property taxes | Tax assessment |
|---|---|---|
| 2025 | $1,750 +29.2% | $77,700 +81.2% |
| 2024 | $1,355 +29.2% | $42,875 +29.2% |
| 2023 | $1,048 +0.9% | $33,175 +0.9% |
| 2022 | $1,039 | $32,875 |
| 2021 | $1,039 +0.1% | $32,875 |
| 2020 | $1,037 +5.5% | $32,875 +13.7% |
| 2019 | $983 +7.9% | $28,925 |
| 2018 | $911 +65.7% | $28,925 |
| 2017 | $550 +2% | $28,925 +1.9% |
| 2016 | $539 -31% | $28,375 |
| 2015 | $781 | $28,375 |
| 2014 | -- | $28,375 -11.9% |
| 2013 | -- | $32,225 |
| 2011 | $867 | $32,225 |
| 2010 | $867 | $32,225 |
| 2009 | -- | $32,225 +29% |
| 2008 | $789 -4.5% | $24,975 |
| 2007 | $827 +17.8% | $24,975 |
| 2006 | $702 | $24,975 |
| 2005 | $702 -10.8% | $24,975 |
| 2004 | $787 +19.4% | $24,975 +19.4% |
| 2003 | $659 | $20,925 +0% |
| 2001 | -- | $20,922 -75% |
| 2000 | -- | $83,686 |
Find assessor info on the county website
Neighborhood: 37814
Nearby homes
- $293,800-- bd1 ba1.7k sqft901 Drinnon Dr, Morristown, TN 37814Off Market
- $321,9003 bd2 ba1.9k sqft813 Drinnon Dr, Morristown, TN 37814Off Market
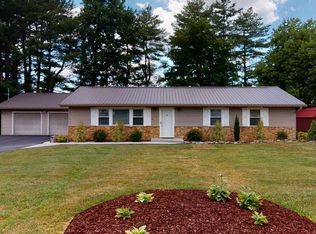
- $290,3004 bd2 ba2.1k sqft818 Drinnon Dr, Morristown, TN 37814Off Market
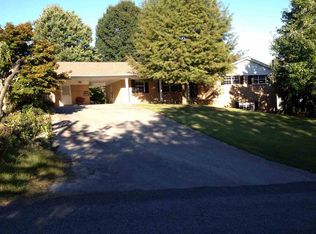
- $255,600-- bd2 ba1.1k sqft900 Drinnon Dr, Morristown, TN 37814Off Market
- $293,800-- bd1 ba1.7k sqft905 Drinnon Dr, Morristown, TN 37814Off Market
- $284,700-- bd1 ba1.7k sqft814 Drinnon Dr, Morristown, TN 37814Off Market
- $372,000-- bd2 ba2k sqft809 Drinnon Dr, Morristown, TN 37814Off Market
- $631,4009 bd7 ba3.8k sqft619 Ironside Ter, Morristown, TN 37814Off Market
Nearby schools
GreatSchools rating
- 7/10Manley Elementary SchoolGrades: PK-5Distance: 0.3 mi
- 7/10West View Middle SchoolGrades: 6-8Distance: 2.5 mi
- 6/10Morristown West High SchoolGrades: 9-12Distance: 2.6 mi
Schools provided by the listing agent
- Elementary: Manley
- Middle: Westview
- High: West
Source: Lakeway Area AOR. This data may not be complete. We recommend contacting the local school district to confirm school assignments for this home.


Get pre-qualified for a loan
At Zillow Home Loans, we can pre-qualify you in as little as 5 minutes with no impact to your credit score.An equal housing lender. NMLS #10287.
- Tennessee
- Hamblen County
- Morristown
- 37814
- 817 Drinnon Dr
Nearby cities
Nearby zip codes
Other Morristown Topics
