OPEN HOUSE 10/15 3-6PM!Limited time fall sale special on this home! Offer expires 11/1/26. INVESTORS! Currently being used as an air b and b booked often and fully furnished! Built by Olin Homes (OR) LLC. This is a beautiful must see. Newer home with Vaulted Ceilings, 3/4 Bedrooms, Laminate Flooring in Entry, Living room, Kitchen, Dining Area. Kitchen features Granite Countertops, Large Island, Gas Range, Walk in Pantry. Laundry room flows out to garage. The main bath is 6' wide so feels spacious. Master bedroom has lots of natural light and a Walk In Closet. Master Bath has double sinks and Shower. This home has a 3 car garage and is partially fenced. All Landscaped with Sprinklers.
Active
$397,900
817 E Autumn Ave, Hermiston, OR 97838
3beds
1,641sqft
Residential, Single Family Residence
Built in 2022
6,200 Square Feet Lot
$-- Zestimate®
$242/sqft
$-- HOA
What's special
Gas rangeVaulted ceilingsLarge islandWalk in pantryGranite countertops
- 518 days
- 62
- 2
Zillow last checked:
Listing updated:
Listed by:
Holly Christensen 360-600-4335,
Kelly Right Real Estate of Portland, LLC
Source: RMLS (OR),MLS#: 503171963
Facts & features
Interior
Bedrooms & bathrooms
- Bedrooms: 3
- Bathrooms: 2
- Full bathrooms: 2
- Main level bathrooms: 2
Rooms
- Room types: Bedroom 2, Bedroom 3, Dining Room, Family Room, Kitchen, Living Room, Primary Bedroom
Primary bedroom
- Features: Closet, Walkin Closet
- Level: Main
- Area: 168
- Dimensions: 14 x 12
Bedroom 2
- Features: Closet
- Level: Main
- Area: 110
- Dimensions: 11 x 10
Bedroom 3
- Features: Closet
- Level: Main
- Area: 110
- Dimensions: 11 x 10
Dining room
- Level: Main
- Area: 187
- Dimensions: 11 x 17
Kitchen
- Level: Main
- Area: 221
- Width: 17
Living room
- Level: Main
- Area: 300
- Dimensions: 20 x 15
Heating
- Forced Air, Forced Air 95 Plus
Cooling
- Central Air
Appliances
- Included: Disposal, Free-Standing Gas Range, Free-Standing Range, Gas Appliances, Plumbed For Ice Maker, Stainless Steel Appliance(s), Gas Water Heater, Tankless Water Heater
Features
- Ceiling Fan(s), High Ceilings, Vaulted Ceiling(s), Closet, Walk-In Closet(s), Kitchen Island, Pantry
- Flooring: Laminate, Vinyl
- Windows: Double Pane Windows
- Basement: Crawl Space
Interior area
- Total structure area: 1,641
- Total interior livable area: 1,641 sqft
Property
Parking
- Total spaces: 3
- Parking features: Driveway, On Street, Garage Door Opener, Attached
- Attached garage spaces: 3
- Has uncovered spaces: Yes
Accessibility
- Accessibility features: Garage On Main, One Level, Utility Room On Main, Accessibility
Features
- Levels: One
- Stories: 1
- Has view: Yes
- View description: Territorial
Lot
- Size: 6,200 Square Feet
- Dimensions: 100 x 62
- Features: Level, Sprinkler, SqFt 5000 to 6999
Details
- Parcel number: 168076
Construction
Type & style
- Home type: SingleFamily
- Architectural style: Ranch
- Property subtype: Residential, Single Family Residence
Materials
- Cement Siding, Lap Siding
- Foundation: Concrete Perimeter, Pillar/Post/Pier, Stem Wall
- Roof: Composition
Condition
- Resale
- New construction: No
- Year built: 2022
Details
- Warranty included: Yes
Utilities & green energy
- Gas: Gas
- Sewer: Public Sewer
- Water: Public
Community & HOA
HOA
- Has HOA: No
Location
- Region: Hermiston
Financial & listing details
- Price per square foot: $242/sqft
- Tax assessed value: $460,140
- Annual tax amount: $5,169
- Date on market: 5/9/2025
- Listing terms: Cash,Conventional,FHA,State GI Loan,VA Loan
- Road surface type: Paved
Estimated market value
Not available
Estimated sales range
Not available
Not available
Price history
| Date | Event | Price |
|---|---|---|
| 9/29/2026 | Price change | $397,900-4.6%$242/sqft |
Source:  RMLS (OR) #503171963 Report a problem RMLS (OR) #503171963 Report a problem | ||
| 3/6/2026 | Listed for sale | $417,000+5%$254/sqft |
Source: RMLS (OR) #503171963 Report a problem | ||
| 2/14/2025 | Listing removed | $397,000$242/sqft |
Source:  Olin Homes Report a problem Olin Homes Report a problem | ||
| 5/9/2024 | Price change | $397,000-18.1%$242/sqft |
Source: Olin Homes Report a problem | ||
| 4/25/2024 | Price change | $485,000+22.2%$296/sqft |
Source: Olin Homes Report a problem | ||
| 2/28/2024 | Listed for sale | -- |
Source: Olin Homes Report a problem | ||
| 10/16/2023 | Listing removed | -- |
Source: Olin Homes Report a problem | ||
| 4/10/2023 | Listed for sale | $397,000-54.3%$242/sqft |
Source: Olin Homes Report a problem | ||
| 3/31/2021 | Sold | $868,000$529/sqft |
Source: Public Record Report a problem | ||
Public tax history
| Year | Property taxes | Tax assessment |
|---|---|---|
| 2025 | $5,284 +2.3% | $254,520 +3% |
| 2024 | $5,165 +436.7% | $247,110 +451.8% |
| 2022 | $962 +2.4% | $44,780 +3% |
| 2021 | $940 +459.2% | $43,480 +447.6% |
| 2020 | $168 | $7,940 |
Find assessor info on the county website
Monthly payment
Est. payment
Payment breakdown
Explore the cost of this home by adjusting the details. Changes won't be saved.Climate risks
Neighborhood: 97838
Nearby schools
Schools provided by the listing agent
- Elementary: Sunset
- Middle: Sandstone
- High: Hermiston
Source: RMLS (OR). This data may not be complete. We recommend contacting the local school district to confirm school assignments for this home.
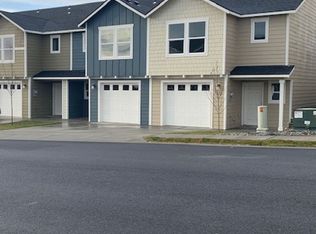
Similar homes
- $399,0004 bd3 ba2.2k sqft637 E Oregon Ave, Hermiston, OR 97838Active
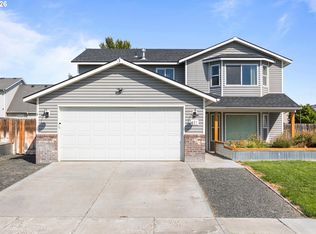
 MLS ID #516776387, Brayton Leach, Vantage Point Brokers, LLC. RMLS (OR)
 - $334,9504 bd3 ba2.2k sqft545 E Theater Ln, Hermiston, OR 97838Active
 MLS ID #122293563, Carmen Puerta, Real Broker. RMLS (OR)
 - $--3 bd2 ba1.8k sqft548 W Theater Ln, Hermiston, OR 97838Auction
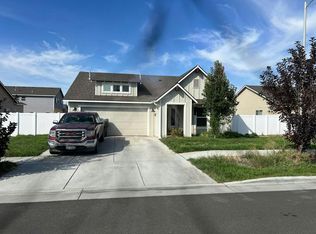 Auction.com 2
 - $424,8004 bd3 ba1.9k sqft856 E Autumn Ave, Hermiston, OR 97838Active
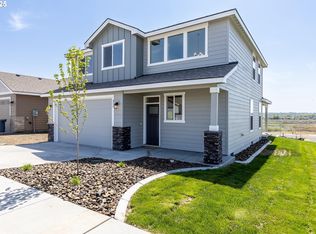 MLS ID #244171415, Holly Christensen, Kelly Right Real Estate of Portland, LLC. RMLS (OR)
 - $399,9994 bd2 ba1.9k sqft503 E Heather Ave, Hermiston, OR 97838ActiveMLS ID #767942388, Destiny George, Destined Realty Group. RMLS (OR)
- $410,0003 bd3 ba2k sqft2189 NE 5th St, Hermiston, OR 97838ActiveMLS ID #417862580, Dalia Villegas, John L Scott Hermiston. RMLS (OR)
- $412,0004 bd2 ba2.3k sqft607 E Autumn Ave, Hermiston, OR 97838ActiveMLS ID #679502221, Destiny George, Destined Realty Group. RMLS (OR)
- $447,0003 bd2 ba1.8k sqft833 E Autumn Ave, Hermiston, OR 97838ActiveMLS ID #226909362, Holly Christensen, Kelly Right Real Estate of Portland, LLC. RMLS (OR)
- $410,0003 bd2 ba1.8k sqft850 E Kinsley Ave, Hermiston, OR 97838ActiveRMLS (OR)
- $404,9004 bd2 ba2k sqft2307 NW Eucalyptus Dr, Hermiston, OR 97838ActiveMLS ID #725333776, Destiny George, Destined Realty Group. RMLS (OR)
- $409,9004 bd3 ba2.2k sqft415 E Browning Ave, Hermiston, OR 97838ActiveMLS ID #387891875, Mindy Pinto, MORE Realty. RMLS (OR)
- $404,9993 bd2 ba1.4k sqft840 E Montana Ave, Hermiston, OR 97838ActiveMLS ID #385838181, Dalia Villegas, John L Scott Hermiston. RMLS (OR)
- $449,0003 bd2 ba1.5k sqft395 NE 10th St, Hermiston, OR 97838ActiveMLS ID #750017120, Mindy Pinto, MORE Realty. RMLS (OR)
- $396,0004 bd2 ba1.5k sqft1758 NE 9th Pl, Hermiston, OR 97838ActiveMLS ID #420170293, Dalia Villegas, John L Scott Hermiston. RMLS (OR)
- $397,0004 bd3 ba1.7k sqft900 E Maple Brook Ave, Hermiston, OR 97838ActiveRMLS (OR)
- $405,0003 bd2 ba1.8k sqft913 E Maple Brook Ave, Hermiston, OR 97838ActiveRMLS (OR)
- $390,0004 bd2 ba1.7k sqft912 E Maple Brook Ave, Hermiston, OR 97838ActiveRMLS (OR)
