Old world charm with all the luxury and convenience of today. Situated on a corner lot in one of Nixa's favorite subdivision, Wicklow, this 4 bedroom beauty will Wow you from the moment you enter. Old World influences include reclaimed hard wood flooring, soaring beamed ceilings, textured walls, knotty Alder cabinets and antiqued wainscoting in the formal dining room. A large formal dining room is to the right as you enter. The living room features a gas fireplace with beam mantle and is open to the kitchen and eating area. The kitchen has a large island, granite counters, gas stove and abundance of alder wood cabinetry that stretch to the ceiling. A large pantry is adjacent to the kitchen. There are 3 bedrooms on the main level which feature the split bedroom plan and include the master suite and two baths. Upstairs is a 3rd full bathroom and 4th bedroom which could be an all purpose room. In back is a covered patio and huge fenced yard. Sellers have continually maintained and updated the home. Most recent updates include a new roof and guttering, water heater, and exterior stain on front of the home and front door Since ownership they have added a vapor barrier in the crawl space, installed a new dishwasher and garbage disposal, completed the fencing, and improved the garage door with new springs and electric board. Enjoy the amenities that Wicklow offers including a pool and basketball court, children's play area and community center.
Closed
Price Unknown
817 E Beaufort Street, Nixa, MO 65714
4beds
2,420sqft
Single Family Residence
Built in 2005
0.31 Acres Lot
$459,800 Zestimate®
$--/sqft
$2,431 Estimated rent
Home value
$459,800
$418,000 - $506,000
$2,431/mo
Zestimate® history
Owner options
List your home for rent
$2,431/mo
Rent Zestimate®
Find your next renter with Zillow Rental Manager. Plus, with online applications, you can quickly screen prospective tenants – for free.
$2,431/mo
Rent Zestimate®
Refinance and save
$570/mo
Est. payment
Refinancing to a lower rate could help reduce your monthly payments and save thousands over the life of the loan.
$570/mo
Est. payment
Explore your selling options
Work with a Zillow partner agent
Leverage their expertise and Zillow's premium Showcase listings to get your home seen by more buyers.
Get startedList with your own agent
Get your home in front of millions of buyers by listing it on Zillow.
Learn how to do itSell it yourself
Take full control of how buyers see your home on Zillow by listing For Sale by Owner (FSBO).
List your homeWhat's special
Zillow last checked:
Listing updated:
Listed by:
Ethel Curbow 417-300-1513,
AMAX Real Estate
Bought with:
Clell Maples, 2021033691
Alpha Realty MO, LLC
Rachel Maples, 2019001040
Alpha Realty MO, LLC
Source: SOMOMLS as distributed by MLS GRID,MLS#: 60283480
Facts & features
Interior
Bedrooms & bathrooms
- Bedrooms: 4
- Bathrooms: 3
- Full bathrooms: 3
Rooms
- Room types: Master Bedroom, Living Areas (2), Living Room
Bedroom 1
- Area: 240
- Dimensions: 16 x 15
Bedroom 2
- Area: 163.48
- Dimensions: 13.4 x 12.2
Bedroom 3
- Area: 133.21
- Dimensions: 12.11 x 11
Bedroom 4
- Description: irregular
- Area: 31564
- Dimensions: 26 x 1,214
Dining area
- Area: 120
- Dimensions: 12 x 10
Dining room
- Area: 143
- Dimensions: 13 x 11
Living room
- Area: 153.79
- Dimensions: 9.1 x 16.9
Heating
- Forced Air, Natural Gas
Cooling
- Central Air, Ceiling Fan(s)
Appliances
- Included: Dishwasher, Free-Standing Gas Oven, Microwave, Disposal
- Laundry: Main Level, W/D Hookup
Features
- Crown Molding, Granite Counters, Beamed Ceilings, Vaulted Ceiling(s), Tray Ceiling(s), High Ceilings, Walk-in Shower, High Speed Internet
- Flooring: Carpet, Tile, Hardwood
- Windows: Shutters, Double Pane Windows, Blinds
- Has basement: No
- Attic: Access Only:No Stairs,Partially Floored
- Has fireplace: Yes
- Fireplace features: Living Room, Gas, Stone
Interior area
- Total structure area: 2,420
- Total interior livable area: 2,420 sqft
- Finished area above ground: 2,420
- Finished area below ground: 0
Property
Parking
- Total spaces: 3
- Parking features: Driveway, Garage Faces Front, Garage Door Opener
- Attached garage spaces: 3
- Has uncovered spaces: Yes
Features
- Levels: One and One Half
- Stories: 1
- Patio & porch: Covered, Front Porch, Rear Porch
- Exterior features: Rain Gutters
- Has spa: Yes
- Spa features: Bath
- Fencing: Wood
Lot
- Size: 0.31 Acres
- Dimensions: 74.3 x 183.9
- Features: Sprinklers In Front, Corner Lot, Sprinklers In Rear, Landscaped, Easements, Curbs
Details
- Parcel number: 110306003001010000
Construction
Type & style
- Home type: SingleFamily
- Architectural style: Country,French Provincial
- Property subtype: Single Family Residence
Materials
- Brick, Stone
- Foundation: Crawl Space
- Roof: Composition
Condition
- Year built: 2005
Utilities & green energy
- Sewer: Public Sewer
- Water: Public
- Utilities for property: Cable Available
Community & HOA
Community
- Security: Smoke Detector(s)
- Subdivision: The Village of Woodenbridge at Wicklow
HOA
- Services included: Play Area, Basketball Court, Pool, Community Center
- HOA fee: $570 annually
Location
- Region: Nixa
Financial & listing details
- Annual tax amount: $3,532
- Date on market: 12/11/2024
- Listing terms: Cash,VA Loan,FHA,Conventional
- Road surface type: Concrete
Price history
| Date | Event | Price |
|---|---|---|
| 3/24/2025 | Sold | -- |
Source:  SOMOMLS as distributed by MLS GRID #60283480 Report a problem SOMOMLS as distributed by MLS GRID #60283480 Report a problem | ||
| 1/19/2025 | Pending sale | $475,000$196/sqft |
Source: SOMOMLS as distributed by MLS GRID #60283480 Report a problem | ||
| 12/11/2024 | Listed for sale | $475,000$196/sqft |
Source: SOMOMLS as distributed by MLS GRID #60283480 Report a problem | ||
Public tax history
Tax history is unavailable.
Neighborhood: 65714
Nearby homes
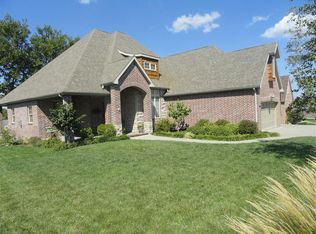
- $473,3004 bd1 ba2k sqft817 Beaufort St, Nixa, MO 65714Off Market
- $412,3004 bd1 ba1.6k sqft819 Beaufort St, Nixa, MO 65714Off Market
- $429,9004 bd2 ba2.2k sqft823 Beaufort St, Nixa, MO 65714Off Market

- $457,800-- bd1 ba2.3k sqft821 Beaufort St, Nixa, MO 65714Off Market

- $448,9003 bd1 ba2k sqft815 Beaufort St, Nixa, MO 65714Off Market
- $550,9004 bd4 ba3.2k sqft820 Beaufort St, Nixa, MO 65714Off Market
- $507,3004 bd3 ba2.4k sqft816 Beaufort St, Nixa, MO 65714Off Market
- $589,2005 bd4 ba3k sqft822 Beaufort St, Nixa, MO 65714Off Market
Nearby schools
GreatSchools rating
- 7/10High Pointe Elementary SchoolGrades: K-4Distance: 1.2 mi
- 8/10Nixa Junior High SchoolGrades: 7-8Distance: 1.4 mi
- 10/10Nixa High SchoolGrades: 9-12Distance: 3.6 mi
Schools provided by the listing agent
- Elementary: NX High Pointe/Summit
- Middle: Nixa
- High: Nixa
Source: SOMOMLS as distributed by MLS GRID. This data may not be complete. We recommend contacting the local school district to confirm school assignments for this home.
Sell for more on Zillow
Get a Zillow Showcase℠ listing at no additional cost and you could sell for .
$459,800
2% more
+$9,196
With Zillow Showcase(estimated)
$468,996
- Missouri
- Christian County
- Nixa
- 65714
- 817 E Beaufort Street
Nearby cities
Nearby zip codes
Other Nixa Topics
