Skip main navigation
Off market
  • $219,900

    817 E Bedford St, Marshfield, MO 65706

    3beds
    1,373sqft
    SingleFamily
    Built in 1968
    0.42 Acres Lot
    $219,900 Zestimate®
    $160/sqft
    $1,554 Estimated rent

    Home value

    $219,900

    $207,000 - $233,000

    $1,554/mo

    Zestimate® history
    Loading
    Loading...

    Owner options

    List your home for rent

    $1,554/mo

    Rent Zestimate®

    Find your next renter with Zillow Rental Manager. Plus, with online applications, you can quickly screen prospective tenants – for free.

    Learn more

    $1,554/mo

    Rent Zestimate®

    Refinance and save

    $1,401/mo

    Est. payment

    Refinancing to a lower rate could help reduce your monthly payments and save thousands over the life of the loan.

    See today's rates

    $1,401/mo

    Est. payment

    Explore your selling options

    Work with a Zillow partner agent

    Leverage their expertise and Zillow's premium Showcase listings to get your home seen by more buyers.

    Get started

    List with your own agent

    Get your home in front of millions of buyers by listing it on Zillow.

    Learn how to do it

    Sell it yourself

    Take full control of how buyers see your home on Zillow by listing For Sale by Owner (FSBO).

    List your home

    What's special

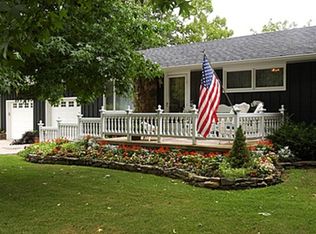
    Beautifully remodeled, repainted and redecorated home, but with some of the original 60's charm in the original light fixtures, vanity in SW BD, main bath and dough board in kitchen just waiting for you to enjoy! Currently 2 BD/1.5 BA, was originally a 3 BD. 3rd BD currently being used as a home office, BUT with the easy addition of a partial wall, you can again have 3 BD with existing private door and closet..AND...With an acceptable offer, the Seller will give Buyer an allowance to enclose the 3rd bedroom. New hand-scraped hardwood enhances the open concept. New stainless appliances plus new cabinetry and countertops in the kitchen (you'll love the double oven!) and a pantry with pull out drawers above and slots below. The Seller has removed a few cabinet doors to display glassware and pottery, but if you prefer the doors, they have been preserved and are in the garage. Bedrooms are spacious and there is one large walk through closet between. Main bath has sooo much storage. Sliding mirrors over the vanity, a tip out hamper, and a huge linen closet and shelves behind the door (Original cast iron sink and tub, but new toilet) The new tile for the shower surround and toilet area is so unique and blends the old with the new perfectly! New windows throughout. Blinds and window treatments stay!! Great sized laundry with 1/2 bath located conveniently by the kitchen. Next..go take in the fantastic outdoor living area!! Spacious screened in porch plus a patio area as well. Just picture yourself with a perfect place to enjoy your morning coffee or summer evening meal!! The beautiful back yard backs up to school property. Home has a Ring Doorbell System.

    This property is off market, which means it's not currently listed for sale or rent on Zillow. This may be different from what's available on other websites or public sources.

    Facts & features

    Interior

    Bedrooms & bathrooms
    • Bedrooms: 3
    • Bathrooms: 2
    • Full bathrooms: 1
    • 1/2 bathrooms: 1
    Heating
    • Radiant, Electric, Propane / Butane
    Cooling
    • Central
    Appliances
    • Included: Dishwasher, Dryer, Garbage disposal, Microwave, Refrigerator, Washer
    Features
    • Security System, Kitchen/Dining Combo
    • Flooring: Tile, Carpet, Hardwood
    • Windows: Tilt-In
    • Has fireplace: Yes
    Interior area
    • Structure area source: Appraisal
    • Total interior livable area: 1,373 sqft
    • Finished area below ground: 0.00

    Property

    Parking
    • Total spaces: 2
    • Parking features: Garage - Attached
    Features
    • Exterior features: Stone
    Lot
    • Size: 0.42 Acres
    • Features: Level, Trees
    Details
    • Parcel number: 112003004001011000

    Construction

    Type & style
    • Home type: SingleFamily
    Materials
    • Foundation: Concrete
    • Roof: Composition
    Condition
    • Year built: 1968

    Utilities & green energy

    • Water: City Water

    Community & HOA

    Location
    • Region: Marshfield

    Financial & listing details

    • Price per square foot: $160/sqft
    • Tax assessed value: $75,000
    • Annual tax amount: $826
    • Road surface type: Asphalt, Drive - Concrete

    Price history

    DateEventPrice
    12/14/2020Listing removed$164,900$120/sqft
    Source: Case Real Estate #60174913 Report a problem
    10/30/2020Pending sale$164,900$120/sqft
    Source: Case Real Estate #60174913 Report a problem
    10/16/2020Price change$164,900-1.8%$120/sqft
    Source: Case Real Estate #60174913 Report a problem
    9/30/2020Listed for sale$167,900$122/sqft
    Source: Case Real Estate #60174913 Report a problem

    Public tax history

    YearProperty taxesTax assessment
    2024$826 +2.9%$14,250
    2023$802 -0.1%$14,250
    2022$803 +0%$14,250
    2021$802 +10.3%$14,250 +8%
    2020$728 +5.5%$13,190
    2019$690 -0.1%$13,190
    2018$690 $13,190
    2017$690 +30.1%$13,190 +17.5%
    2016$531 $11,230
    2015$531 +1.1%$11,230
    2012$525 $11,230
    2010-- $11,230
    Find assessor info on the county website

    Neighborhood: 65706

    Nearby schools

    GreatSchools rating
    Schools provided by the listing agent
    • Elementary: Marshfield
    • Middle: Marshfield
    • High: Marshfield

    Source: The MLS. This data may not be complete. We recommend contacting the local school district to confirm school assignments for this home.

    Get pre-qualified for a loan
    At Zillow Home Loans, we can pre-qualify you in as little as 5 minutes with no impact to your credit score.

    An equal housing lender. NMLS #10287.