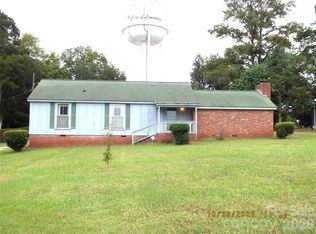
Adorable little dollhouse with tons of charm! Renovated by the previous owners in 2023, this inviting home offers simple, comfortable living with low taxes and could be a wonderful option for first-time buyers, investors or anyone looking to downsize. Updates include all new windows, newer HVAC and water heater, stainless steel appliances, cabinetry and butcher block countertops. A new full-size stackable washer and dryer and refrigerator are included. Additional improvements include an expanded bathroom, added pantry, new attic access door, capped fireplace (can be uncapped) with cosmetic wood enclosure, new thermostat, water filtration system added in 2025, and a new heating element added to the furnace in 2026. Termite bait stations are also in place, and a new 5x5 storage shed provides additional outdoor storage. The inviting front porch welcomes you home, while the covered back deck is a great spot to relax and enjoy the private, wooded backdrop. The seller has especially enjoyed the friendly neighbors and convenient location. The home could benefit from a little DIY attention to portions of the vinyl plank flooring and interior paint, giving the next owner an opportunity to add their own finishing touches. Furniture can remain if desired. Price is set to reflect needed TLC. Cute, cozy and full of potential—whether you're looking for your first home, an investment property or simply a smaller space with less to maintain, this little dollhouse is worth a look! Home being sold As-Is with no known issues. Fireplace is sold As-Is. Down Payment Assistance is available for those who qualify. This home qualifies for a USDA loan type meaning no down payment! With an acceptable offer the Seller will consider a partial closing cost credit. Let us help make this your new home!
Active
Price cut: $10K (9/21)
$167,300
817 E Dunlap St, Lancaster, SC 29720
2beds
1,020sqft
Single Family Residence
Built in 1950
0.25 Acres Lot
$-- Zestimate®
$164/sqft
$-- HOA
What's special
- 40 days
- 305
- 43
Zillow last checked:
Listing updated:
Listed by:
Melissa Vess melissavess@albrick.com,
ALBRICK
Source: Canopy MLS as distributed by MLS GRID,MLS#: 4416744
Facts & features
Interior
Bedrooms & bathrooms
- Bedrooms: 2
- Bathrooms: 1
- Full bathrooms: 1
- Main level bedrooms: 2
Primary bedroom
- Level: Main
Bedroom s
- Level: Main
Dining area
- Level: Main
Family room
- Level: Main
Kitchen
- Level: Main
Heating
- Central
Cooling
- Central Air
Appliances
- Included: Dishwasher, Disposal, Electric Range, Electric Water Heater, Exhaust Hood, Filtration System, Refrigerator with Ice Maker, Washer/Dryer
- Laundry: In Kitchen
Features
- Flooring: Carpet, Vinyl
- Windows: Insulated Windows
- Has basement: No
- Fireplace features: Family Room
Interior area
- Total structure area: 1,020
- Total interior livable area: 1,020 sqft
- Finished area above ground: 1,020
- Finished area below ground: 0
Video & virtual tour
Property
Parking
- Parking features: Driveway
- Has uncovered spaces: Yes
Features
- Levels: One
- Stories: 1
- Patio & porch: Covered, Deck, Front Porch
Lot
- Size: 0.25 Acres
- Features: Level
Details
- Additional structures: Shed(s)
- Parcel number: 0068J0C018.00
- Zoning: CITY
- Special conditions: Standard
Construction
Type & style
- Home type: SingleFamily
- Architectural style: Traditional
- Property subtype: Single Family Residence
Materials
- Vinyl
- Foundation: Crawl Space
Condition
- New construction: No
- Year built: 1950
Utilities & green energy
- Sewer: Public Sewer
- Water: City
- Utilities for property: Cable Available
Community & HOA
Community
- Subdivision: None
Location
- Region: Lancaster
Financial & listing details
- Price per square foot: $164/sqft
- Tax assessed value: $180,400
- Annual tax amount: $1,325
- Date on market: 8/20/2026
- Cumulative days on market: 40 days
- Listing terms: Cash,Conventional,FHA,USDA Loan,VA Loan
- Road surface type: Gravel, Paved
Estimated market value
Not available
Estimated sales range
Not available
$1,312/mo
Price history
| Date | Event | Price |
|---|---|---|
| 9/21/2026 | Price change | $167,300-5.6%$164/sqft |
Source:  Canopy MLS as distributed by MLS GRID #4416744 Report a problem Canopy MLS as distributed by MLS GRID #4416744 Report a problem | ||
| 8/20/2026 | Listed for sale | $177,300+16.3%$174/sqft |
Source: Canopy MLS as distributed by MLS GRID #4416744 Report a problem | ||
| 7/28/2023 | Sold | $152,500-4.7%$150/sqft |
Source: Canopy MLS as distributed by MLS GRID #4010871 Report a problem | ||
| 7/9/2023 | Pending sale | $160,000$157/sqft |
Source: Canopy MLS as distributed by MLS GRID #CAR4010871 Report a problem | ||
| 6/29/2023 | Listed for sale | $160,000$157/sqft |
Source: Canopy MLS as distributed by MLS GRID #CAR4010871 Report a problem | ||
| 6/22/2023 | Pending sale | $160,000$157/sqft |
Source: Canopy MLS as distributed by MLS GRID #CAR4010871 Report a problem | ||
| 6/14/2023 | Listed for sale | $160,000$157/sqft |
Source: Canopy MLS as distributed by MLS GRID #CAR4010871 Report a problem | ||
| 5/18/2023 | Pending sale | $160,000$157/sqft |
Source: Canopy MLS as distributed by MLS GRID #CAR4010871 Report a problem | ||
| 3/17/2023 | Listed for sale | $160,000-5.9%$157/sqft |
Source: Canopy MLS as distributed by MLS GRID #CAR4010871 Report a problem | ||
| 2/27/2023 | Listing removed | -- |
Source:  RE/MAX International Report a problem RE/MAX International Report a problem | ||
| 1/30/2023 | Price change | $170,000-5.6%$167/sqft |
Source: RE/MAX International #3930184 Report a problem | ||
| 12/26/2022 | Listed for sale | $180,000+300%$176/sqft |
Source: Canopy MLS as distributed by MLS GRID #3930184 Report a problem | ||
| 10/7/2022 | Sold | $45,000+650%$44/sqft |
Source: Public Record Report a problem | ||
| 2/14/2013 | Sold | $6,000$6/sqft |
Source: Public Record Report a problem | ||
Public tax history
| Year | Property taxes | Tax assessment |
|---|---|---|
| 2025 | $1,325 -35.6% | $6,850 +15.1% |
| 2024 | $2,056 +120.9% | $5,952 +249.3% |
| 2023 | $931 +108.3% | $1,704 +29.1% |
| 2022 | $447 | $1,320 |
| 2021 | $447 +15% | $1,320 +15% |
| 2020 | $389 +0.1% | $1,148 |
| 2019 | $388 +45.4% | $1,148 |
| 2018 | $267 -49.5% | $1,148 |
| 2017 | $529 | -- |
| 2016 | $529 | -- |
| 2015 | $529 | -- |
| 2014 | -- | -- |
| 2011 | -- | $27,900 +39.5% |
| 2010 | -- | $20,000 |
| 2009 | -- | $20,000 |
| 2007 | -- | $20,000 |
| 2006 | -- | $20,000 +1370.6% |
| 2003 | $473 | $1,360 |
Find assessor info on the county website
Monthly payment
Est. payment
Payment breakdown
Explore the cost of this home by adjusting the details. Changes won't be saved.Climate risks
Neighborhood: 29720
Nearby schools
Schools provided by the listing agent
- Elementary: Clinton
- High: Lancaster
Source: Canopy MLS as distributed by MLS GRID. This data may not be complete. We recommend contacting the local school district to confirm school assignments for this home.
Similar homes
- $160,0003 bd2 ba1.4k sqftGregwood, Lancaster, SC 29720For Sale
 MLS ID #4427581, Gail Vincent, NorthGroup Real Estate LLC. Canopy MLS as distributed by MLS GRID
 - $165,0003 bd2 ba1.2k sqft404 Clinton Ave, Lancaster, SC 29720For Sale
 MLS ID #4422592, Bre Cunningham, Keller Williams DRIVE. Canopy MLS as distributed by MLS GRID
 - $185,0003 bd2 ba1.4k sqft171 Fox Run Rd, Lancaster, SC 29720For Sale
 MLS ID #4424609, Jessica Threatt, EXP Realty LLC Ballantyne. Canopy MLS as distributed by MLS GRID
 - $--3 bd1 ba1k sqft1167 Grace Ave, Lancaster, SC 29720Auction
 Xome
Xome - $175,0003 bd1 ba1.1k sqft1499 Old Landsford Rd, Lancaster, SC 29720For SaleMLS ID #4411927, Erick Puerta, Rinehart Realty Corporation. Canopy MLS as distributed by MLS GRID
- $175,0003 bd1 ba1k sqft968 Hampton Grace Ave, Lancaster, SC 29720For SaleMLS ID #4422120, Sheldon McCarter, Mark Spain Real Estate. Canopy MLS as distributed by MLS GRID
- $175,0003 bd3 ba898 sqft433 Clinton Ave, Lancaster, SC 29720For SaleMLS ID #4310556, Sharon Holden, Southern Properties Realty. Canopy MLS as distributed by MLS GRID
- $169,9003 bd2 ba1k sqft306 Wylie Park Rd, Lancaster, SC 29720For SaleMLS ID #4398610, Joni Plyler, Keller Williams Connected. Canopy MLS as distributed by MLS GRID
- $175,0003 bd2 ba1.4k sqft2736 Kirkover Dr, Lancaster, SC 29720For SaleMLS ID #4422943, Sharon Snipes, EXP Realty LLC Rock Hill. Canopy MLS as distributed by MLS GRID
- $210,0003 bd2 ba1k sqft404 Palmetto St, Lancaster, SC 29720For SaleMLS ID #4409404, Erick Puerta, Rinehart Realty Corporation. Canopy MLS as distributed by MLS GRID
- $209,0003 bd1 ba1.2k sqft802 Chesterfield Ave, Lancaster, SC 29720For SaleMLS ID #4340603, Vivian Quattlebaum, Lifestyle International Realty. Canopy MLS as distributed by MLS GRID
- $195,0002 bd2 ba1.2k sqft2157 Ross Cauthen Rd, Lancaster, SC 29720For SaleMLS ID #4428784, Christi Walsh, F & E REALTY, LLC. Canopy MLS as distributed by MLS GRID
- $195,0003 bd2 ba950 sqft105 N Market St, Lancaster, SC 29720For SaleMLS ID #4362061, Ronda Carson, NextHome Authority. Canopy MLS as distributed by MLS GRID
- $203,0002 bd1 ba1.1k sqft1250 Hampton Grace Ave, Lancaster, SC 29720For SaleMLS ID #4404716, Sharon Snipes, EXP Realty LLC Rock Hill. Canopy MLS as distributed by MLS GRID
- $205,0003 bd1 ba1.1k sqft1599 Hillcrest Ave, Lancaster, SC 29720For SaleMLS ID #4378350, Lorelei Beightol, Real Broker, LLC. Canopy MLS as distributed by MLS GRID
- $237,0003 bd2 ba1.2k sqft317 McCardell St #10, Lancaster, SC 29720For SaleMLS ID #4423164, Cynthia Pinkston, MATHERS REALTY.COM. Canopy MLS as distributed by MLS GRID
- $211,0003 bd2 ba1k sqft1627 Catoe Rd, Lancaster, SC 29720For SaleMLS ID #4417308, Verria Hairston, Opendoor Brokerage LLC. Canopy MLS as distributed by MLS GRID
- $219,9003 bd2 ba1k sqft308 Kershaw St, Lancaster, SC 29720For SaleMLS ID #4399327, Brandon Jackson, Better Homes and Garden Real Estate Paracle. Canopy MLS as distributed by MLS GRID
