Welcome to your dream home in the heart of San Antonio's historic Pearl district! This beautiful craftsman-style residence at 817 E Euclid Avenue offers the perfect blend of historic charm and modern convenience. Boasting three spacious bedrooms and a bonus room that can easily serve as a fourth bedroom or home office, this recently renovated gem is a rare find. Step inside and be greeted by the warmth of beautiful bamboo wood floors that lead you through the inviting living spaces. The gourmet kitchen features granite countertops and is perfect for culinary enthusiasts. With a three-car garage, an extra-large lot, and a serene backyard complete with a pergola and paver area, this home is an outdoor entertainer's paradise. Plus, enjoy the peace of mind with a new AC system that comes with a warranty. Best of all, the historic Pearl is just a short stroll away, providing endless dining, shopping, and cultural experiences. Don't miss your chance to make this stunning property your forever home - schedule a viewing today!
Sold
Price Unknown
817 E EUCLID AVE, San Antonio, TX 78212
4beds
1,705sqft
Single Family Residence
Built in 1910
8,668 Square Feet Lot
$525,200 Zestimate®
$--/sqft
$2,051 Estimated rent
Home value
$525,200
$494,000 - $562,000
$2,051/mo
Zestimate® history
Owner options
List your home for rent
$2,051/mo
Rent Zestimate®
Find your next renter with Zillow Rental Manager. Plus, with online applications, you can quickly screen prospective tenants – for free.
$2,051/mo
Rent Zestimate®
Refinance and save
Refinancing to a lower rate could help reduce your monthly payments and save thousands over the life of the loan.
Explore your selling options
Work with a Zillow partner agent
Leverage their expertise and Zillow's premium Showcase listings to get your home seen by more buyers.
Get startedList with your own agent
Get your home in front of millions of buyers by listing it on Zillow.
Learn how to do itSell it yourself
Take full control of how buyers see your home on Zillow by listing For Sale by Owner (FSBO).
List your homeWhat's special
Zillow last checked:
Listing updated:
Listed by:
Gordon Von Broock TREC #751747 (281) 652-5588,
Douglas Elliman Real Estate
Source: LERA MLS,MLS#: 1717882
Facts & features
Interior
Bedrooms & bathrooms
- Bedrooms: 4
- Bathrooms: 2
- Full bathrooms: 2
Primary bedroom
- Area: 144
- Dimensions: 12 x 12
Bedroom 2
- Area: 144
- Dimensions: 12 x 12
Bedroom 3
- Area: 144
- Dimensions: 12 x 12
Bedroom 4
- Area: 100
- Dimensions: 10 x 10
Primary bathroom
- Features: Shower Only
- Area: 64
- Dimensions: 8 x 8
Dining room
- Area: 100
- Dimensions: 10 x 10
Kitchen
- Area: 96
- Dimensions: 8 x 12
Living room
- Area: 144
- Dimensions: 12 x 12
Heating
- Central, Electric
Cooling
- Central Air
Appliances
- Included: Cooktop, Microwave, Range, Dishwasher, Gas Water Heater
- Laundry: Main Level, Washer Hookup, Dryer Connection
Features
- One Living Area, Liv/Din Combo, Breakfast Bar, Pantry, Utility Room Inside, Open Floorplan, High Speed Internet, All Bedrooms Downstairs, Master Downstairs, Ceiling Fan(s)
- Flooring: Wood
- Attic: Pull Down Stairs,Storage Only
- Has fireplace: No
- Fireplace features: Not Applicable
Interior area
- Total structure area: 1,705
- Total interior livable area: 1,705 sqft
Property
Parking
- Total spaces: 3
- Parking features: Three Car Garage, Detached
- Garage spaces: 3
Features
- Levels: One
- Stories: 1
- Pool features: None
Lot
- Size: 8,668 Square Feet
Details
- Parcel number: 017160010120
Construction
Type & style
- Home type: SingleFamily
- Property subtype: Single Family Residence
Materials
- Wood Siding, Siding
- Roof: Metal
Condition
- Pre-Owned
- New construction: No
- Year built: 1910
Utilities & green energy
- Utilities for property: Cable Available
Community & HOA
Community
- Features: None
- Security: Smoke Detector(s)
- Subdivision: Tobin Hill
Location
- Region: San Antonio
Financial & listing details
- Tax assessed value: $472,742
- Annual tax amount: $12,523
- Date on market: 9/11/2025
- Cumulative days on market: 23 days
- Listing terms: Conventional,FHA,VA Loan,Cash
Price history
| Date | Event | Price |
|---|---|---|
| 11/21/2023 | Sold | -- |
Source:  LERA MLS #1717882 Report a problem LERA MLS #1717882 Report a problem | ||
| 10/18/2023 | Pending sale | $525,000$308/sqft |
Source: LERA MLS #1717882 Report a problem | ||
| 9/29/2023 | Listed for sale | $525,000$308/sqft |
Source: LERA MLS #1717882 Report a problem | ||
| 9/13/2023 | Pending sale | $525,000$308/sqft |
Source: LERA MLS #1717882 Report a problem | ||
| 9/8/2023 | Listed for sale | $525,000+43.8%$308/sqft |
Source: LERA MLS #1717882 Report a problem | ||
| 4/19/2018 | Sold | -- |
Source: LERA MLS #44006_1296245 Report a problem | ||
| 3/14/2018 | Price change | $365,000-2.7%$214/sqft |
Source: RE/MAX Prime #1296245 Report a problem | ||
| 3/3/2018 | Listed for sale | $375,000+27.1%$220/sqft |
Source: RE/MAX Prime #1296245 Report a problem | ||
| 7/5/2016 | Listing removed | $295,000$173/sqft |
Source: Owner #24068826 Report a problem | ||
| 6/21/2016 | Price change | $295,000-14.5%$173/sqft |
Source: Owner #24068826 Report a problem | ||
| 5/19/2016 | Price change | $345,000-5.5%$202/sqft |
Source: Owner #24068826 Report a problem | ||
| 5/15/2016 | Listed for sale | $365,000$214/sqft |
Source: Owner #24068826 Report a problem | ||
Public tax history
| Year | Property taxes | Tax assessment |
|---|---|---|
| 2025 | $3,971 -68.6% | $472,742 -8.8% |
| 2024 | $12,644 +46.6% | $518,170 +15.7% |
| 2023 | $8,626 -9.5% | $447,882 +10% |
| 2022 | $9,536 -0.2% | $407,165 +10% |
| 2021 | $9,557 | $370,150 +0.1% |
| 2020 | $9,557 +6.3% | $369,760 +6.8% |
| 2019 | $8,987 | $346,320 +20.8% |
| 2018 | $8,987 +40.2% | $286,730 +20.6% |
| 2017 | $6,412 +5.7% | $237,840 +10.6% |
| 2016 | $6,068 | $215,000 +42% |
| 2015 | -- | $151,360 +73.5% |
| 2014 | -- | $87,260 +0.9% |
| 2013 | -- | $86,490 -2.4% |
| 2012 | -- | $88,650 -2.4% |
| 2011 | -- | $90,790 -5.8% |
| 2010 | -- | $96,400 -2.3% |
| 2009 | -- | $98,660 -2.8% |
| 2008 | -- | $101,540 +0.7% |
| 2007 | -- | $100,820 +27.6% |
| 2006 | -- | $79,020 +8.4% |
| 2005 | -- | $72,890 |
| 2004 | -- | -- |
| 2003 | -- | -- |
| 2002 | -- | -- |
| 2001 | -- | -- |
| 2000 | -- | -- |
Find assessor info on the county website
Neighborhood: Tobin Hill
Nearby homes
- $322,1002 bd2 ba1.4k sqft815 E Euclid Ave, San Antonio, TX 78212Off Market
- $567,1005 bd4 ba3.3k sqft819 E Euclid Ave, San Antonio, TX 78212Off Market

- $435,6005 bd4 ba3k sqft819 E Euclid Ave, San Antonio, TX 78212Off Market
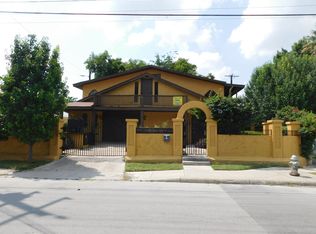
- $210,0001 bd1 ba700 sqft640 E Evergreen St, San Antonio, TX 78212Off Market
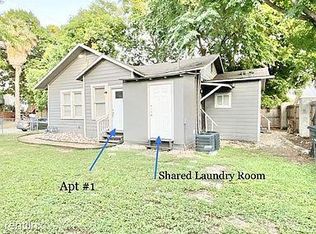
- $333,8001 bd1 ba700 sqft640 E Evergreen St APT 1, San Antonio, TX 78212Off Market
- $339,0001 bd1 ba700 sqft640 E Evergreen St APT 2, San Antonio, TX 78212Off Market
- $223,8003 bd1 ba962 sqft636 E Evergreen St, San Antonio, TX 78212Off Market
- $330,8002 bd1 ba1.1k sqft809 E Euclid Ave, San Antonio, TX 78212Off Market
Nearby schools
GreatSchools rating
- 4/10Hawthorne Pk-8 AcademyGrades: PK-8Distance: 0.4 mi
- 4/10Edison High SchoolGrades: 9-12Distance: 2.4 mi
Schools provided by the listing agent
- Elementary: Hawthorne
- Middle: Hawthorne Academy
- High: Edison
- District: San Antonio I.S.D.
Source: LERA MLS. This data may not be complete. We recommend contacting the local school district to confirm school assignments for this home.
Get a cash offer in 3 minutes
Find out how much your home could sell for in as little as 3 minutes with a no-obligation cash offer.
Estimated market value
$525,200
Get a cash offer in 3 minutes
Find out how much your home could sell for in as little as 3 minutes with a no-obligation cash offer.
Estimated market value
$525,200
- Texas
- Bexar County
- San Antonio
- 78212
- Tobin Hill
- 817 E EUCLID AVE
Nearby cities
Nearby neighborhoods
Nearby zip codes
Other San Antonio Topics
