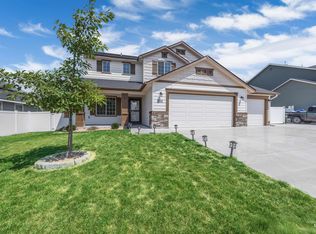
Welcome home to this beautifully crafted 2-story Hathaway Homes, offering 2,147 square feet of thoughtfully designed living space. With 3 bedrooms and 2.5 bathrooms, this spacious home blends comfort, style, and functionality for everyday living. The heart of the home is the inviting kitchen, featuring quartz countertops, a full-tile backsplash, SS appliances, a gas stove, and a generously sized pantry with plenty of storage. Whether you're preparing a family meal or entertaining guests, this space is designed to bring everyone together. Upstairs, the spacious primary suite has a large walk-in closet. The second and third bedrooms are connected by a convenient Jack-and-Jill bathroom, providing both privacy and practicality for family or guests. Step outside to a fully fenced yard you can design yourself, with room to build the backyard you've always envisioned. Backing directly to the walking path along Indian Creek, you'll enjoy peaceful surroundings.
Active
$549,900
817 E Exploration Dr, Kuna, ID 83634
3beds
3baths
2,147sqft
:
Get pre-qualified$3,345/mo
Single Family Residence
Built in 2026
6,577 Square Feet Lot
$549,200 Zestimate®
$256/sqft
$42/mo HOA
What's special
Quartz countertopsSs appliancesFull-tile backsplashFully fenced yardSpacious primary suiteLarge walk-in closetJack-and-jill bathroom
- 24 days |
- 146 |
- 8 |
Zillow last checked:
Listing updated:
Listed by:
Leanna Arnold Cell:208-761-1735,
Silvercreek Realty Group,
Steven Arnold 208-871-7020,
Silvercreek Realty Group
Source: IMLS,MLS#: 98994380
Facts & features
Interior
Bedrooms & bathrooms
- Bedrooms: 3
- Bathrooms: 3
Primary bedroom
- Level: Upper
- Area: 210
- Dimensions: 15 x 14
Bedroom 2
- Level: Upper
- Area: 143
- Dimensions: 11 x 13
Bedroom 3
- Level: Upper
- Area: 117
- Dimensions: 13 x 9
Kitchen
- Level: Main
- Area: 210
- Dimensions: 15 x 14
Heating
- Forced Air, Natural Gas
Cooling
- Central Air
Appliances
- Included: Gas Water Heater, Dishwasher, Disposal, Microwave, Gas Oven
Features
- Great Room, Double Vanity, Central Vacuum Plumbed, Pantry, Quartz Counters, Number of Baths Upper Level: 2
- Flooring: Carpet
- Has basement: No
- Number of fireplaces: 1
- Fireplace features: One, Gas, Insert
Interior area
- Total structure area: 2,147
- Total interior livable area: 2,147 sqft
- Finished area above ground: 2,147
- Finished area below ground: 0
Video & virtual tour
Property
Parking
- Total spaces: 2
- Parking features: Attached
- Attached garage spaces: 2
- Details: Garage: 25x23
Features
- Levels: Two
- Fencing: Full
- Waterfront features: Creek/Stream
Lot
- Size: 6,577 Square Feet
- Features: Standard Lot 6000-9999 SF, Sidewalks, Corner Lot, Auto Sprinkler System, Drip Sprinkler System, Pressurized Irrigation Sprinkler System
Details
- Parcel number: R4743790900
Construction
Type & style
- Home type: SingleFamily
- Property subtype: Single Family Residence
Materials
- Concrete, Stone, HardiPlank Type, Circ./Cond - Crawl Space
- Foundation: Crawl Space
- Roof: Architectural Style
Condition
- New Construction
- New construction: Yes
- Year built: 2026
Details
- Builder name: Hathaway Homes Inc.
Utilities & green energy
- Water: Public
- Utilities for property: Sewer Connected
Green energy
- Green verification: HERS Index Score
Community & HOA
Community
- Subdivision: Journey’s End
HOA
- Has HOA: Yes
- HOA fee: $500 annually
Location
- Region: Kuna
Financial & listing details
- Price per square foot: $256/sqft
- Date on market: 7/17/2026
- Listing terms: Cash,Conventional,FHA,USDA Loan,VA Loan
- Ownership: Fee Simple
Estimated market value
$549,200
$522,000 - $577,000
$2,417/mo
Price history
Price history is unavailable.
Public tax history
Tax history is unavailable.
Monthly payment
Est. payment
Payment breakdown
Explore the cost of this home by adjusting the details. Changes won't be saved.Climate risks
Neighborhood: 83634
Nearby schools
GreatSchools rating
- NAHubbard Elementary SchoolGrades: PK-3Distance: 0.9 mi
- 3/10Fremont H Teed Elementary SchoolGrades: 6-8Distance: 0.8 mi
- 2/10Kuna High SchoolGrades: 9-12Distance: 1.1 mi
Schools provided by the listing agent
- Elementary: Hubbard
- Middle: Fremont
- High: Kuna
- District: Kuna School District #3
Source: IMLS. This data may not be complete. We recommend contacting the local school district to confirm school assignments for this home.
- $126,700-- bd-- ba-- sqft841 E Exploration Dr, Kuna, ID 83634Off Market
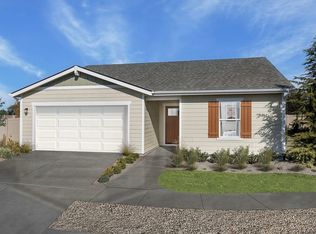
- from $379,9903 bd2 ba1.4k sqftPlan 1478 Plan, Journeys End, Kuna, ID 83634New Construction
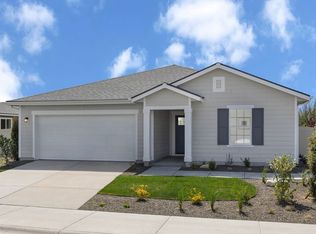
- from $409,9903 bd2 ba1.8k sqftPlan 1882 Modeled Plan, Journeys End, Kuna, ID 83634New Construction
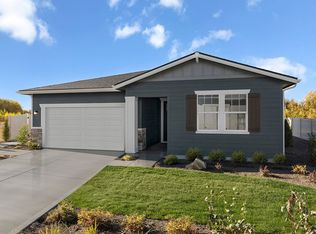
- from $389,9903 bd2 ba1.6k sqftPlan 1646 Modeled Plan, Journeys End, Kuna, ID 83634New Construction
- from $449,9903 bd3 ba2.3k sqftPlan 2391 Plan, Journeys End, Kuna, ID 83634New Construction
- from $434,9903 bd3 ba2.2k sqftPlan 2221 Plan, Journeys End, Kuna, ID 83634New Construction
- from $424,9903 bd2 ba2k sqftPlan 2018 Plan, Journeys End, Kuna, ID 83634New Construction
- from $459,9904 bd3 ba2.6k sqftPlan 2602 Plan, Journeys End, Kuna, ID 83634New Construction
A local agent can set up tours, give advice and negotiate with sellers.
A local lender can help you make sure your offer is ready when you are.
Similar homes
- $599,7003 bd3 ba2.4k sqft2095 N Windmill Way, Kuna, ID 83634Active
 MLS ID #98996828, Jonathan Newell, 208 Real Estate. IMLS
 - $475,0003 bd2 ba1.6k sqft1001 E Pursuit Dr, Kuna, ID 83634Active
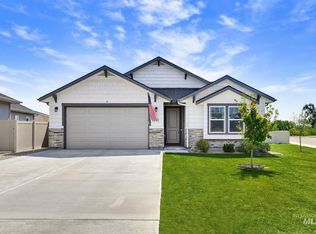 MLS ID #98994993, Kara Christian, Keller Williams Realty Boise. IMLS
 - $599,0004 bd3 ba2.1k sqft300 S Rocker Ave, Kuna, ID 83634Active
 MLS ID #98995985, Susan Schatzel, Mountain Realty. IMLS
 - $429,0004 bd2 ba1.7k sqft770 E Red Bud St, Kuna, ID 83634Active
 MLS ID #98996532, Christopher Grivas, Keller Williams Realty Boise. IMLS
 - $530,0003 bd3 ba2.2k sqft1191 E Whig Dr, Kuna, ID 83634ActiveMLS ID #98993501, Angel Montalbo, Silvercreek Realty Group. IMLS
- $549,8004 bd3 ba2k sqft1063 W Afton Pl, Kuna, ID 83634ActiveMLS ID #98996220, Laurel Hamblin, Boise Premier Real Estate. IMLS
- $579,9004 bd3 ba2.3k sqft1071 W Afton Pl, Kuna, ID 83634ActiveMLS ID #98996219, Laurel Hamblin, Boise Premier Real Estate. IMLS
- $479,0003 bd2 ba1.6k sqft834 E Exploration Dr, Kuna, ID 83634ActiveMLS ID #98995518, Andi Ryan, Homes of Idaho. IMLS
- from $449,9903 bd3 ba2.3k sqftPlan 2391 Plan, Journeys End, Kuna, ID 83634New ConstructionKB Home
- from $459,9904 bd3 ba2.6k sqftPlan 2602 Plan, Journeys End, Kuna, ID 83634New ConstructionKB Home
- $584,8004 bd4 ba2.3k sqft684 S Cassandra Ave, Kuna, ID 83634ActiveMLS ID #98996322, Laurel Hamblin, Boise Premier Real Estate. IMLS
- $539,0003 bd2 ba1.6k sqft2098 E Wythe Creek St, Kuna, ID 83634ActiveMLS ID #98988957, K. Jason Krafsky, John L Scott Boise. IMLS
- $499,9903 bd2 ba1.5k sqft852 W Circinae St, Kuna, ID 83634ActiveMLS ID #98996659, Andrew Yates, Homes of Idaho. IMLS
- $699,0004 bd3 ba2.6k sqft1906 N Ryde Ave, Kuna, ID 83634ActiveMLS ID #98996603, Jesse Taff, Boise Premier Real Estate. IMLS
- $547,9903 bd2 ba1.8k sqft103 N Roscoe Ave, Kuna, ID 83634ActiveMLS ID #98989533, Yelena Izhevskiy, Richmond American Homes of Ida. IMLS
- $424,9004 bd2 ba1.7k sqft162 S Ash Ave, Kuna, ID 83634ActiveMLS ID #98995877, Ashley Danes, The Trusted Trail Real Estate Services. IMLS
- $480,9434 bd4 ba2.3k sqft808 E Exploration Dr, Kuna, ID 83634New ConstructionKB Home
- $575,9903 bd4 ba2.6k sqft90 N Morty Ave, Kuna, ID 83634ActiveMLS ID #98989481, Yelena Izhevskiy, Richmond American Homes of Ida. IMLS
- $474,9005 bd3 ba2.2k sqft1198 N Pyrite Ave, Kuna, ID 83634ActiveMLS ID #98991809, Jennifer Hickey, Presidio Real Estate Idaho. IMLS
- $539,9005 bd4 ba2.2k sqft106 W Allspice Ct, Kuna, ID 83634ActiveMLS ID #98993777, Eric Stans, Idaho Premier Properties. IMLS
