Skip main navigation
Closed
  • $445,000

    817 E Forest Ave, Wheaton, IL 60187

    3beds
    2,236sqft
    Single Family Residence
    Built in 1950
    6,534 Square Feet Lot
    $458,800 Zestimate®
    $199/sqft
    $3,332 Estimated rent

    Home value

    $458,800

    $422,000 - $500,000

    $3,332/mo

    Zestimate® history
    Loading
    Loading...

    Owner options

    List your home for rent

    $3,332/mo

    Rent Zestimate®

    Find your next renter with Zillow Rental Manager. Plus, with online applications, you can quickly screen prospective tenants – for free.

    Learn more

    $3,332/mo

    Rent Zestimate®

    Refinance and save

    $3,116/mo

    Est. payment

    Refinancing to a lower rate could help reduce your monthly payments and save thousands over the life of the loan.

    See today's rates

    $3,116/mo

    Est. payment

    Explore your selling options

    Work with a Zillow partner agent

    Leverage their expertise and Zillow's premium Showcase listings to get your home seen by more buyers.

    Get started

    List with your own agent

    Get your home in front of millions of buyers by listing it on Zillow.

    Learn how to do it

    Sell it yourself

    Take full control of how buyers see your home on Zillow by listing For Sale by Owner (FSBO).

    List your home

    What's special

    Modern neutral decorFull finished basementFenced backyardUpdated hall bathroomLandscaped corner lotNew garageFamily room
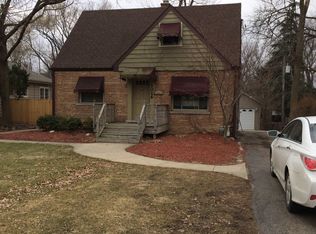
    Welcome home to this beautifully maintained 3 bedroom, 2 bath ranch on a landscaped corner lot in the heart of Wheaton, offering over 2,200 square feet of finished living space and a layout that truly lives large. Modern neutral decor pairs perfectly with hardwood and luxury vinyl plank flooring throughout the main level, while the spacious living room with fireplace flows into the adjacent dining room, creating a warm, inviting space for everyday living and entertaining. The eat-in kitchen opens to the family room, and two main-floor bedrooms include the primary suite with a new lighted ceiling fan, plus an updated hall bathroom. The full finished basement adds incredible flexibility with a rec room accented by wall sconces, dedicated space for a home office, a third bedroom with egress window, and a second full bath. Outside, enjoy a fenced backyard and huge patio, ideal for summer gatherings, along with a 1-car attached garage and floored attic storage. Major updates include new roof, siding, and gutters in 2024, new sump pump in 2023, along with a new garage, exterior outlets, electrical panel, and newer flooring in the kitchen and family room. Ideally located near parks, schools, Metra train service, shopping, and dining, all within award-winning Wheaton schools, this well-cared-for home checks every box for comfort, convenience, and long-term peace of mind.

    Zillow last checked:

    Listing updated:

    Listing courtesy of:

    Matthew Kombrink, GRI,SFR 630-803-8444,

    One Source Realty

    Bought with:

    Diana Hardek

    Keller Williams Premiere Properties

    Source: MRED as distributed by MLS GRID,MLS#: 12557994MLS Logo

    Facts & features

    Interior

    Bedrooms & bathrooms
    • Bedrooms: 3
    • Bathrooms: 2
    • Full bathrooms: 2
    Primary bedroom
    • Features: Flooring (Hardwood), Window Treatments (All)
    • Level: Main
    • Area: 182 Square Feet
    • Dimensions: 14X13
    Bedroom 2
    • Features: Flooring (Hardwood), Window Treatments (All)
    • Level: Main
    • Area: 143 Square Feet
    • Dimensions: 13X11
    Bedroom 3
    • Features: Flooring (Carpet), Window Treatments (All)
    • Level: Basement
    • Area: 143 Square Feet
    • Dimensions: 13X11
    Dining room
    • Features: Flooring (Hardwood), Window Treatments (All)
    • Level: Main
    • Area: 90 Square Feet
    • Dimensions: 10X9
    Family room
    • Features: Flooring (Vinyl), Window Treatments (All)
    • Level: Main
    • Area: 110 Square Feet
    • Dimensions: 11X10
    Kitchen
    • Features: Kitchen (Eating Area-Table Space), Flooring (Vinyl), Window Treatments (All)
    • Level: Main
    • Area: 160 Square Feet
    • Dimensions: 20X8
    Living room
    • Features: Flooring (Hardwood), Window Treatments (All)
    • Level: Main
    • Area: 234 Square Feet
    • Dimensions: 18X13
    Office
    • Features: Flooring (Vinyl), Window Treatments (All)
    • Level: Basement
    • Area: 96 Square Feet
    • Dimensions: 12X8
    Recreation room
    • Features: Flooring (Carpet), Window Treatments (All)
    • Level: Basement
    • Area: 300 Square Feet
    • Dimensions: 25X12
    Heating
    • Natural Gas, Forced Air
    Cooling
    • Central Air
    Appliances
    • Included: Range, Dishwasher, Refrigerator, Washer, Dryer, Disposal, Range Hood
    Features
    • 1st Floor Bedroom, 1st Floor Full Bath
    • Flooring: Hardwood
    • Windows: Screens
    • Basement: Finished,Full
    • Number of fireplaces: 1
    • Fireplace features: Living Room
    Interior area
    • Total structure area: 2,236
    • Total interior livable area: 2,236 sqft
    • Finished area below ground: 1,052

    Property

    Parking
    • Total spaces: 1
    • Parking features: Concrete, Garage Door Opener, Yes, Garage Owned, Attached, Garage
    • Attached garage spaces: 1
    • Has uncovered spaces: Yes
    Accessibility
    • Accessibility features: No Disability Access
    Features
    • Stories: 1
    • Patio & porch: Patio
    • Fencing: Fenced
    Lot
    • Size: 6,534 sqft
    • Features: Corner Lot, Landscaped
    Details
    • Parcel number: 0509413021
    • Special conditions: None
    • Other equipment: Ceiling Fan(s), Sump Pump, Backup Sump Pump;

    Construction

    Type & style
    • Home type: SingleFamily
    • Architectural style: Ranch
    • Property subtype: Single Family Residence
    Materials
    • Vinyl Siding
    • Roof: Asphalt
    Condition
    • New construction: No
    • Year built: 1950

    Utilities & green energy

    • Sewer: Public Sewer
    • Water: Lake Michigan

    Community & neighborhood

    Security
    • Security features: Carbon Monoxide Detector(s)
    Community
    • Community features: Park, Curbs, Sidewalks, Street Lights, Street Paved
    Location
    • Region: Wheaton

    HOA & financial

    HOA
    • Services included: None

    Other

    Other facts
    • Listing terms: Cash
    • Ownership: Fee Simple

    Price history

    DateEventPrice
    3/16/2026Sold$445,000-1.1%$199/sqft
    Source: MRED as distributed by MLS GRID #12557994 Report a problem
    2/2/2026Contingent$449,900$201/sqft
    Source: MRED as distributed by MLS GRID #12557994 Report a problem
    1/30/2026Listed for sale$449,900+21.6%$201/sqft
    Source: MRED as distributed by MLS GRID #12557994 Report a problem
    5/30/2023Sold$370,000+27.6%$165/sqft
    Source: MRED as distributed by MLS GRID #11765843 Report a problem
    6/21/2018Sold$290,000+0%$130/sqft
    Source: Public Record Report a problem
    5/10/2018Pending sale$289,900$130/sqft
    Source: RE/MAX Cornerstone #09942003 Report a problem
    5/7/2018Listed for sale$289,900+34.5%$130/sqft
    Source: RE/MAX Cornerstone #09942003 Report a problem
    9/20/2012Sold$215,500+0.3%$96/sqft
    Source: Baird & Warnerc #08064500_60187 Report a problem
    9/2/2012Pending sale$214,900$96/sqft
    Source: Baird & Warner Real Estate #08064500 Report a problem
    5/12/2012Listed for sale$214,900+22.8%$96/sqft
    Source: Baird & Warner Real Estate #08064500 Report a problem
    6/8/2000Sold$175,000$78/sqft
    Source: Public Record Report a problem

    Public tax history

    YearProperty taxesTax assessment
    2024$6,848 +4.3%$114,246 +8.6%
    2023$6,566 +1.5%$105,160 +5.8%
    2022$6,467 +0.4%$99,380 +2.4%
    2021$6,442 +0.3%$97,020 +0.9%
    2020$6,420 +2.4%$96,110 +2.7%
    2019$6,269 +18.7%$93,570 +18.6%
    2018$5,280 +1.6%$78,900 +3.8%
    2017$5,194 +1.5%$75,990 +4.2%
    2016$5,117 +1%$72,950 +4.8%
    2015$5,068 +5.9%$69,590 +7%
    2014$4,786 +2.6%$65,030 -0.3%
    2013$4,664 +2.2%$65,230 -4.1%
    2012$4,563 +2.4%$68,020 -6.4%
    2011$4,457 +2.2%$72,656 -5%
    2010$4,362 +2.7%$76,480 -3.8%
    2009$4,248 +1.9%$79,460
    2008$4,170 +4.1%$79,460 +4.8%
    2007$4,007 +3%$75,820 +7%
    2006$3,892 +4.7%$70,860 +7.1%
    2005$3,716 +6%$66,160 +7.3%
    2004$3,505 +3.1%$61,660 +8.4%
    2003$3,400 +7.7%$56,880 +8%
    2002$3,157 +2.9%$52,690 +7.5%
    2001$3,067 +3.2%$49,010 +5.1%
    2000$2,973 $46,630

    Find assessor info on the county website

    Neighborhood: 60187

    Nearby schools

    GreatSchools rating
    Schools provided by the listing agent
    • Elementary: Hawthorne Elementary School
    • Middle: Franklin Middle School
    • High: Wheaton North High School
    • District: 200

    Source: MRED as distributed by MLS GRID. This data may not be complete. We recommend contacting the local school district to confirm school assignments for this home.

    Get a cash offer in 3 minutes
    Find out how much your home could sell for in as little as 3 minutes with a no-obligation cash offer.
    Estimated market value
    $458,800
    Get a cash offer in 3 minutes
    Find out how much your home could sell for in as little as 3 minutes with a no-obligation cash offer.
    Estimated market value
    $458,800