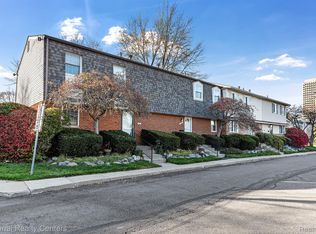
A correlation of inviting warmth boasting a plethora of both class and ease! The open floor plan brings the outdoors into the interior of the home with a wall of windows to enjoy the garden for all seasons. Updated kitchen includes built in Sub-Zero fridge / built in pantry / updated cupboards / up scale gas range. Two large bedrooms / master bath was enlarged (2024). Walk in closet in both bedrooms. Brand new carpet in basement family room along with a 1/2 bath. 1.2 baths in total. Superior location - close to marvelous shopping, many fine restaurants and I-75.
This condo has everything you would ever need and more! Move in Ready!
Furnishings (most) are available for purchase via separate negotiation.
Sold for $275,000
$275,000
817 E Kirts Blvd, Troy, MI 48084
2beds
1,882sqft
Condominium
Built in 1971
-- sqft lot
$286,200 Zestimate®
$146/sqft
$2,119 Estimated rent
Home value
$286,200
$263,000 - $309,000
$2,119/mo
Zestimate® history
Owner options
List your home for rent
$2,119/mo
Rent Zestimate®
Find your next renter with Zillow Rental Manager. Plus, with online applications, you can quickly screen prospective tenants – for free.
$2,119/mo
Rent Zestimate®
Refinance and save
$2,119/mo
Est. payment
Refinancing to a lower rate could help reduce your monthly payments and save thousands over the life of the loan.
$2,119/mo
Est. payment
Explore your selling options
Work with a Zillow partner agent
Leverage their expertise and Zillow's premium Showcase listings to get your home seen by more buyers.
Get startedList with your own agent
Get your home in front of millions of buyers by listing it on Zillow.
Learn how to do itSell it yourself
Take full control of how buyers see your home on Zillow by listing For Sale by Owner (FSBO).
List your homeWhat's special
Open floor planUpdated cupboardsWalk in closetLarge bedroomsBrand new carpetUpdated kitchenWall of windows
Zillow last checked:
Listing updated:
Listed by:
Patricia M Dial 248-644-6300,
Coldwell Banker Professionals-Rochester
Bought with:
Laith Yousif, 6501413247
Top Agent Realty
Source: Realcomp II,MLS#: 20240090430
Facts & features
Interior
Bedrooms & bathrooms
- Bedrooms: 2
- Bathrooms: 3
- Full bathrooms: 1
- 1/2 bathrooms: 2
Primary bedroom
- Level: Second
- Area: 176
- Dimensions: 16 x 11
Bedroom
- Level: Second
- Area: 195
- Dimensions: 15 x 13
Other
- Level: Second
- Area: 56
- Dimensions: 8 x 7
Other
- Level: Entry
- Area: 15
- Dimensions: 5 x 3
Other
- Level: Basement
- Area: 15
- Dimensions: 5 x 3
Dining room
- Level: Entry
- Area: 190
- Dimensions: 19 x 10
Family room
- Level: Basement
- Area: 440
- Dimensions: 22 x 20
Kitchen
- Level: Entry
- Area: 132
- Dimensions: 11 x 12
Laundry
- Level: Basement
- Area: 120
- Dimensions: 12 x 10
Living room
- Level: Entry
- Area: 190
- Dimensions: 19 x 10
Heating
- Forced Air, Natural Gas
Cooling
- Central Air
Appliances
- Included: Built In Refrigerator, Dishwasher, Disposal, Dryer, Exhaust Fan, Free Standing Gas Range, Washer
- Laundry: Electric Dryer Hookup, Gas Dryer Hookup, Laundry Room, Washer Hookup
Features
- Windows: Egress Windows
- Basement: Finished
- Has fireplace: No
Interior area
- Total interior livable area: 1,882 sqft
- Finished area above ground: 1,282
- Finished area below ground: 600
Property
Parking
- Parking features: Assigned 2 Spaces, No Garage, Carport
- Has carport: Yes
Features
- Levels: One
- Stories: 1
- Entry location: GroundLevel
- Patio & porch: Patio
- Exterior features: Grounds Maintenance, Lighting
- Pool features: Community, In Ground
Details
- Parcel number: 2028151034
- Special conditions: Short Sale No,Standard
Construction
Type & style
- Home type: Condo
- Architectural style: Contemporary,End Unit
- Property subtype: Condominium
Materials
- Vinyl Siding
- Foundation: Basement, Poured, Sump Pump
- Roof: Asphalt
Condition
- New construction: No
- Year built: 1971
- Major remodel year: 2024
Utilities & green energy
- Electric: Circuit Breakers
- Sewer: Public Sewer
- Water: Public
- Utilities for property: Underground Utilities
Community & HOA
Community
- Features: Clubhouse
HOA
- Has HOA: Yes
- Services included: Gas, Maintenance Grounds, Maintenance Structure, Pest Control, Snow Removal, Trash, Water
- HOA fee: $320 monthly
- HOA phone: 248-720-2432
Location
- Region: Troy
Financial & listing details
- Price per square foot: $146/sqft
- Tax assessed value: $48,070
- Annual tax amount: $1,730
- Date on market: 12/6/2024
- Cumulative days on market: 24 days
- Listing agreement: Exclusive Right To Sell
- Listing terms: Cash,Conventional
- Exclusions: Exclusion(s) Do Not Exist
Price history
| Date | Event | Price |
|---|---|---|
| 2/3/2025 | Sold | $275,000-1.8%$146/sqft |
Source:  Realcomp II #20240090430 Report a problem Realcomp II #20240090430 Report a problem | ||
| 12/6/2024 | Listed for sale | $280,000$149/sqft |
Source: Realcomp II #20240090430 Report a problem | ||
Public tax history
Tax history is unavailable.
Neighborhood: 48084
Nearby homes
- $232,5002 bd3 ba1.6k sqft863 Kirts Blvd, Troy, MI 48084Sold
- $--1 bd1 ba765 sqft1039 Kirts Blvd #203, Troy, MI 48084Off Market

- $--1 bd1 ba765 sqft1039 Kirts Blvd #107, Troy, MI 48084Off Market
- $--1 bd1 ba656 sqft1039 Kirts Blvd #211, Troy, MI 48084Off Market
- $--1 bd1 ba656 sqft1039 Kirts Blvd #111, Troy, MI 48084Off Market
- $--1 bd1 ba765 sqft1047 Kirts Blvd #213, Troy, MI 48084Off Market
- $--1 bd1 ba765 sqft1047 Kirts Blvd SUITE 119, Troy, MI 48084Off Market
- $--1 bd1 ba765 sqft1059 Kirts Blvd APT 221, Troy, MI 48084Off Market
Nearby schools
GreatSchools rating
- 7/10Morse Elementary SchoolGrades: PK-5Distance: 1.3 mi
- 8/10Baker Middle SchoolGrades: 6-8Distance: 2.2 mi
- 9/10Troy High SchoolGrades: 9-12Distance: 2.4 mi
Get a cash offer in 3 minutes
Find out how much your home could sell for in as little as 3 minutes with a no-obligation cash offer.
Estimated market value
$286,200
Get a cash offer in 3 minutes
Find out how much your home could sell for in as little as 3 minutes with a no-obligation cash offer.
Estimated market value
$286,200
- Michigan
- Oakland County
- Troy
- 48084
- 817 E Kirts Blvd
Nearby cities
Nearby zip codes
Other Troy Topics
