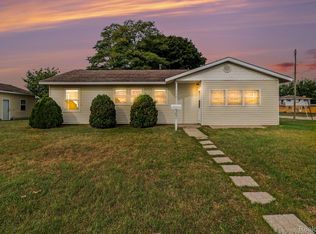
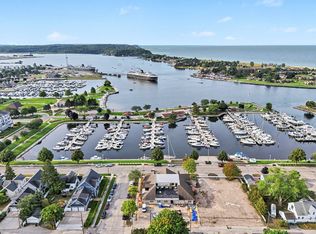
Enjoy Pentwater Lake at its best! This charming, impeccably maintained home sits on two lots on the downtown village side of the lake, offering prime access to local amenities, stunning views, and exceptional lakeside living. Featuring walkout lake frontage, a permanent dock, and a spacious yard perfect for recreation or potential expansion, this is an ideal lakeside retreat. Never before offered for sale, this exceptional 2-bedroom, 2-bath home is a truly rare opportunity in one of Pentwater's most desirable neighborhoods. Designed for easy one-level living, stunning water views can be enjoyed from nearly every room. Expansive windows and glass doors fill the home with natural light. The spacious primary suite features a large walk-in closet and ensuite bath. The back deck and sunroom provide the perfect spaces to relax and take in the ever-changing beauty of Pentwater Lake. Beautifully landscaped grounds, a lush lawn, an attached 2-car garage, and a shed add convenience and storage. This is your rare chance to own exceptional Pentwater Lake frontage in a premier location!
Active
$2,000,000
817 E Lake St, Pentwater, MI 49449
2beds
1,966sqft
Single Family Residence
Built in 1996
0.29 Acres Lot
$1,817,300 Zestimate®
$1,017/sqft
$-- HOA
What's special
Walkout lake frontageBeautifully landscaped groundsPermanent dockEnsuite bathBack deckLarge walk-in closetSpacious primary suite
- 87 days
- 546
- 18
Zillow last checked:
Listing updated:
Listed by:
Katie Saunders 231-690-3605,
Town Square Real Estate Group 231-730-1658
Source: MichRIC,MLS#: 26044205
Facts & features
Interior
Bedrooms & bathrooms
- Bedrooms: 2
- Bathrooms: 2
- Full bathrooms: 2
- Main level bedrooms: 2
Primary bedroom
- Level: Main
- Area: 221
- Dimensions: 13.00 x 17.00
Bedroom 2
- Level: Main
- Area: 156
- Dimensions: 13.00 x 12.00
Primary bathroom
- Level: Main
- Area: 56
- Dimensions: 7.00 x 8.00
Bathroom 1
- Level: Main
- Area: 40
- Dimensions: 5.00 x 8.00
Dining area
- Level: Main
- Area: 104
- Dimensions: 8.00 x 13.00
Kitchen
- Level: Main
- Area: 143
- Dimensions: 11.00 x 13.00
Laundry
- Level: Main
- Area: 88
- Dimensions: 11.00 x 8.00
Living room
- Level: Main
- Area: 399
- Dimensions: 19.00 x 21.00
Heating
- Forced Air
Cooling
- Central Air
Appliances
- Included: Dishwasher, Dryer, Oven, Range, Refrigerator, Washer
- Laundry: Laundry Room, Main Level, Sink
Features
- Center Island, Pantry
- Basement: Crawl Space
- Has fireplace: No
Interior area
- Total structure area: 1,966
- Total interior livable area: 1,966 sqft
Property
Parking
- Total spaces: 2
- Parking features: Attached
- Garage spaces: 2
Accessibility
- Accessibility features: Covered Entrance
Features
- Stories: 1
- On waterfront: Yes
- Waterfront features: Lake
- Body of water: Pentwater Lake
Lot
- Size: 0.29 Acres
- Dimensions: 125.8 x 78.1 x 129.2 x 124.6
- Features: Ground Cover, Shrubs/Hedges
Details
- Additional structures: Shed(s)
- Parcel number: 04437000800
Construction
Type & style
- Home type: SingleFamily
- Architectural style: Contemporary,Ranch
- Property subtype: Single Family Residence
Materials
- Vinyl Siding
- Roof: Composition
Condition
- New construction: No
- Year built: 1996
Utilities & green energy
- Sewer: Public Sewer
- Water: Well
- Utilities for property: Natural Gas Connected, Cable Connected
Community & HOA
Location
- Region: Pentwater
Financial & listing details
- Price per square foot: $1,017/sqft
- Tax assessed value: $272,872
- Annual tax amount: $6,956
- Date on market: 8/21/2026
- Listing terms: Cash,Conventional
- Road surface type: Paved
Estimated market value
$1,817,300
$1.73M - $1.91M
$1,800/mo
Price history
| Date | Event | Price |
|---|---|---|
| 8/21/2026 | Listed for sale | $2,000,000$1,017/sqft |
Source:  MichRIC #26044205 Report a problem | ||
Public tax history
| Year | Property taxes | Tax assessment |
|---|---|---|
| 2025 | $6,335 +5.2% | $428,300 +7% |
| 2024 | $6,023 +4.8% | $400,100 +11.6% |
| 2023 | $5,745 -32.7% | $358,500 +12.3% |
| 2022 | $8,531 | $319,300 +15% |
| 2021 | -- | $277,600 +9.5% |
| 2020 | -- | $253,600 +6.8% |
| 2018 | $13,988 | $237,400 +4.5% |
| 2017 | -- | $227,200 -1.9% |
| 2016 | -- | $231,700 +111.8% |
| 2013 | -- | $109,400 -65.4% |
| 2012 | -- | $316,500 -1.2% |
| 2011 | $2,083 -77.2% | $320,400 -20.7% |
| 2010 | $9,134 | $403,800 |
Find assessor info on the county website
Monthly payment
Est. payment