Skip main navigation
Active
  • Price cut: $5K (6/25)
    $264,900

    817 E Main St, Greentown, IN 46936

    6beds
    2,874sqft
    : 
    Loading
    Get pre-qualified
    Single Family Residence
    Built in 1940
    0.25 Acres Lot
    $261,300 Zestimate®
    $--/sqft
    $-- HOA

    What's special

    Wooden privacy fenced yardWell-kept exteriorRich countertopsBeautifully updated kitchenStainless steel appliancesSleek tile backsplashGray cabinetry
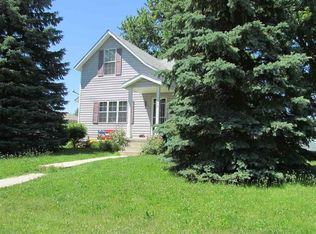
    *****PRICE IMPROVEMENT*****MOTIVATED SELLER*****Welcome to your new home! Fall in love the moment you arrive at this amazingly cute & adorably charming yet unexpectedly spacious bungalow. A home that radiates warmth, personality, and room to truly live. With 1,774 sq ft above grade and an additional 1,288 sq ft in the basement (including 1,100 sq ft finished), this home gives you the space you crave wrapped in the cozy character everyone dreams of. Once you step inside sunlight pours into the inviting living room, where soft colors, modern touches, and thoughtful details create a space that feels both stylish and comforting. The beautifully updated kitchen brings together gray cabinetry, stainless steel appliances, rich countertops, and a sleek tile backsplash a blend of function and style that makes cooking feel effortless and gathering feel natural. The dining room area continues the charm with rustic accents, a statement chandelier, and a gas fireplace with a goergous mantel that adds character and warmth with the possiblity to be used as a family room. The main level offers three comfortable bedrooms, each with its own personality from soft, serene tones to playful, colorful touches. Giving you flexibility for restful retreats, creative spaces, or a welcoming guest room. Every corner feels intentional, warm, and lived in with love. Head downstairs and discover an entire level of possibilities offering 1,100 finished sq ft, perfect for additional bedrooms, a lounge area, hobby rooms, or multi-use living. With its mix of cozy textures, LED lighting, and functional storage, the basement feels like a true extension of the home. A breezeway, an attached 2 Car Garage with a driveway big enough for 6 or more vehicles, wooden privacy fenced yard, and a well-kept exterior give you the convenience and privacy you want. Whether you’re tinkering, relaxing, or entertaining, the outdoor space supports your lifestyle beautifully. If you’ve been searching for a home that instantly wraps you in comfort while giving you room to grow, this one is ready to make your HOME dreams come true.
    88 days
    |
    389
    |
    17
    |

    Zillow last checked:

    Listing updated:

    Listed by:

    Amie Murphy Cell:260-341-7212,

    North Eastern Group Realty,

    Samantha Stoner,

    North Eastern Group Realty

    Source: IRMLS,MLS#: 202612290MLS Logo

    Loading...

      Facts & features

      Interior

      Bedrooms & bathrooms
      • Bedrooms: 6
      • Bathrooms: 2
      • Full bathrooms: 1
      • 1/2 bathrooms: 1
      • Main level bedrooms: 3
      Bedroom 1
      • Level: Main
      Bedroom 2
      • Level: Main
      Kitchen
      • Level: Main
      • Area: 300
      • Dimensions: 25 x 12
      Living room
      • Level: Main
      • Area: 336
      • Dimensions: 24 x 14
      Heating
      • Natural Gas, High Efficiency Furnace
      Cooling
      • Central Air
      Appliances
      • Included: Disposal, Range/Oven Hook Up Gas, Microwave, Refrigerator, Dehumidifier, Gas Oven, Gas Range, Gas Water Heater
      • Laundry: Electric Dryer Hookup, Main Level, Washer Hookup
      Features
      • Ceiling-9+, Ceiling Fan(s), Laminate Counters, Natural Woodwork, Tub/Shower Combination
      • Flooring: Hardwood, Carpet, Vinyl
      • Windows: ENERGY STAR Qualified Windows, Window Treatments
      • Basement: Full,Partially Finished,Concrete,Sump Pump
      • Number of fireplaces: 1
      • Fireplace features: Dining Room, Gas Log
      Interior area
      • Total structure area: 3,062
      • Total interior livable area: 2,874 sqft
      • Finished area above ground: 1,774
      • Finished area below ground: 1,100

      Property

      Parking
      • Total spaces: 2
      • Parking features: Attached, Heated Garage, Garage Utilities, Gravel
      • Attached garage spaces: 2
      • Has uncovered spaces: Yes
      Features
      • Levels: One
      • Stories: 1
      • Patio & porch: Patio, Porch Covered
      • Fencing: Privacy,Wood
      Lot
      • Size: 0.25 Acres
      • Dimensions: 71 X 154
      • Features: Level, Sloped, City/Town/Suburb
      Details
      • Parcel number: 341104228010.000012
      • Other equipment: Sump Pump

      Construction

      Type & style
      • Home type: SingleFamily
      • Architectural style: Bungalow
      • Property subtype: Single Family Residence
      Materials
      • Aluminum Siding
      • Roof: Asphalt,Dimensional Shingles
      Condition
      • New construction: No
      • Year built: 1940

      Utilities & green energy

      • Electric: Duke Energy Indiana
      • Gas: NIPSCO
      • Sewer: City
      • Water: City

      Community & HOA

      Community
      • Features: None
      • Security: Smoke Detector(s), Closed Circuit Camera(s)
      • Subdivision: None
      Location
      • Region: Greentown

      Financial & listing details

      • Tax assessed value: $167,400
      • Annual tax amount: $1,415
      • Date on market: 4/10/2026
      • Listing terms: Cash,Conventional,FHA,VA Loan

        Estimated market value

        $261,300

        $248,000 - $274,000

        $1,969/mo

        Price history

        DateEventPrice
        6/25/2026Price change$264,900-1.9%
        Source: IRMLS #202612290 Report a problem
        6/17/2026Price change$269,900-3.6%
        Source: IRMLS #202612290 Report a problem
        6/1/2026Price change$279,900-3.4%
        Source: IRMLS #202612290 Report a problem
        5/13/2026Price change$289,900-3.4%
        Source: IRMLS #202612290 Report a problem
        4/10/2026Listed for sale$300,000+150%
        Source: IRMLS #202612290 Report a problem
        5/1/2018Listing removed$120,000$42/sqft
        Source: The Hardie Group #201815213 Report a problem
        4/19/2018Listed for sale$120,000+4.4%$42/sqft
        Source: The Hardie Group #201815213 Report a problem
        10/20/2016Sold$114,900$40/sqft
        Source: Agent Provided Report a problem
        5/23/2016Price change$114,900-4.2%$40/sqft
        Source: GMR Realty #201608924 Report a problem
        3/30/2016Price change$119,900-4%$42/sqft
        Source: GMR Realty #201608924 Report a problem
        3/8/2016Listed for sale$124,900$43/sqft
        Source: GMR Realty #201608924 Report a problem

        Public tax history

        YearProperty taxesTax assessment
        2025$1,498 -0.4%$167,400 +7.6%
        2024$1,504 +9%$155,600 +3.5%
        2023$1,380 +10.9%$150,400 +8.4%
        2022$1,244 +3.3%$138,700 +10.9%
        2021$1,204 +19.4%$125,100
        2020$1,008 +26.4%$125,100 +6.8%
        2019$797 -4.6%$117,100 +12.9%
        2018$835 +35.4%$103,700 +0.7%
        2017$617 +231.3%$103,000 +14.4%
        2016$186 +3.4%$90,000 +11.8%
        2014$180 -30.9%$80,500 -6.3%
        2013$261 -18.2%$85,900 +1.1%
        2012$319 -32.9%$85,000 -2.3%
        2011$475 -20.6%$87,000 -7.1%
        2010$598 +12.4%$93,600 -6.4%
        2009$532 -10.6%$100,000 -7.3%
        2007$595 -56.4%$107,900 -2.2%
        2006$1,366 $110,300 +20.2%
        2005-- $91,800

        Find assessor info on the county website

        Monthly payment

        Est. payment

        Payment breakdown

        Explore the cost of this home by adjusting the details. Changes won't be saved.
        All calculations are estimates and provided by Zillow, Inc. for informational purposes only. Actual amounts may vary.
        HOA fees may include property taxes on listings classified as Co-Ops. Contact the listing agent and/or owner for fee details.
        Mortgage interest rates are dependent on a number of factors, including credit score, down payment, and repayment length. Interest rate data provided by Zillow Group Marketplace, Inc. as of 1/1/1970 from various mortgage lenders with which we have lead or other similar arrangements; the Estimated Payment is an average of those rates.
        See how much you could borrow to make a competitive offer.

        Climate risks

        Neighborhood: 46936

        Getting around

        39 / 100
        Car-Dependent
        37 / 100
        Somewhat Bikeable

        Nearby schools

        GreatSchools rating
        Schools provided by the listing agent
        • Elementary: Eastern
        • Middle: Eastern
        • High: Eastern
        • District: Eastern Howard School Corp.

        Source: IRMLS. This data may not be complete. We recommend contacting the local school district to confirm school assignments for this home.

        A local agent can set up tours, give advice and negotiate with sellers.

        A local lender can help you make sure your offer is ready when you are.

        Browse local experts

        Similar homes

        Skip to the end of the carouselSkip to the beginning of the carousel