Skip main navigation
Sold for $283,000
  • $283,000

    817 E Main St, Lykens, PA 17938

    4beds
    2,316sqft
    Single Family Residence
    Built in 1940
    0.55 Acres Lot
    $322,100 Zestimate®
    $122/sqft
    $1,867 Estimated rent

    Home value

    $322,100

    $306,000 - $338,000

    $1,867/mo

    Zestimate® history
    Loading
    Loading...

    Owner options

    List your home for rent

    $1,867/mo

    Rent Zestimate®

    Find your next renter with Zillow Rental Manager. Plus, with online applications, you can quickly screen prospective tenants – for free.

    Learn more

    $1,867/mo

    Rent Zestimate®

    Refinance and save

    $1,842/mo

    Est. payment

    Refinancing to a lower rate could help reduce your monthly payments and save thousands over the life of the loan.

    See today's rates

    $1,842/mo

    Est. payment

    Explore your selling options

    Work with a Zillow partner agent

    Leverage their expertise and Zillow's premium Showcase listings to get your home seen by more buyers.

    Get started

    List with your own agent

    Get your home in front of millions of buyers by listing it on Zillow.

    Learn how to do it

    Sell it yourself

    Take full control of how buyers see your home on Zillow by listing For Sale by Owner (FSBO).

    List your home

    What's special

    Gorgeous built-in corner hutchesCovered patioBreakfast nookPaved drivewayPropane fireplaceWest side porchHardwood flooring
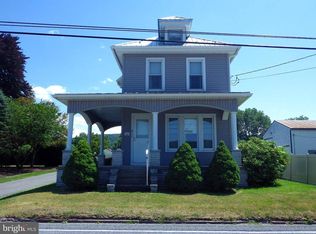
    WOW!! If pride in ownership had an address in the dictionary, this would be it! The attention to detail can be spotted from any angle. Enter the paved driveway to the 2-car garage. Take a stroll around the exterior and enjoy the thoughtfully planned landscaping, including the rare Purple Beech tree. Trees and shrubs encompass the multi-dimensional back yard for privacy; which also houses the 700 sq ft open patio as well as the covered patio with wood-burning fireplace. Enter through the east side porch into the Kitchen which features a breakfast nook and includes all appliances. Off of the Kitchen is the Laundry/Mudroom with included washer/dryer and separate exterior door convenient for kicking off those snow-covered or work clothes. Through the Kitchen you'll find the formal Dining Room with gorgeous built-in corner hutches. You can't help but feel calm and relaxed in the Living Room with the ambiance of the propane fireplace and abundant natural light pouring in. The west side porch is accessed from here as well and is perfect for unwinding after a long day. Two spacious Bedrooms and a full Bathroom complete the first floor. On the second floor you'll find two more Bedrooms, another full Bathroom, and attic space. Abundant closet space throughout- and don't miss that beautiful Cedar closet! Head down to the finished Basement complete with space perfect for entertaining, crafting, you name it! Additional storage space, utility room, walkout stairs, and a men's "restroom" complete the lower level. Perfectly kept original woodwork complements the entire home as well as hardwood flooring beneath most carpeting. Oil heat with coal option, supplemental propane (fireplace), public water, onsite septic, vinyl windows, roof replaced in 2011. Do not wait with this one!

    Zillow last checked:

    Listing updated:

    Listed by:

    Brittany Heller 570-590-6465,

    BHHS Homesale Realty - Schuylkill Haven,

    Co-Listing Agent: Molly Viola Westfall 570-640-3451,

    BHHS Homesale Realty - Schuylkill Haven

    Bought with:

    Brittany Heller, RS333618

    BHHS Homesale Realty - Schuylkill Haven

    Molly Westfall, RS362254

    BHHS Homesale Realty - Schuylkill Haven

    Source: Bright MLS,MLS#: PASK2013214MLS Logo

    Facts & features

    Interior

    Bedrooms & bathrooms
    • Bedrooms: 4
    • Bathrooms: 2
    • Full bathrooms: 2
    • Main level bathrooms: 1
    • Main level bedrooms: 2
    Rooms
    • Room types: Living Room, Dining Room, Kitchen, Foyer, Laundry, Recreation Room, Storage Room
    Basement
    • Area: 674
    Heating
    • Radiator, Oil, Propane, Coal
    Cooling
    • Ceiling Fan(s)
    Appliances
    • Included: Water Heater
    • Laundry: Main Level, Laundry Room
    Features
    • Attic, Breakfast Area, Cedar Closet(s), Formal/Separate Dining Room, Eat-in Kitchen
    • Flooring: Carpet, Hardwood, Wood
    • Basement: Full,Improved,Interior Entry,Heated,Walk-Out Access
    • Number of fireplaces: 1
    Interior area
    • Total structure area: 2,316
    • Total interior livable area: 2,316 sqft
    • Finished area above ground: 1,642
    • Finished area below ground: 674

    Property

    Parking
    • Total spaces: 9
    • Parking features: Garage Faces Front, Garage Door Opener, Driveway, Paved, Detached, Off Street
    • Garage spaces: 2
    • Uncovered spaces: 4
    • Details: Garage Sqft: 343
    Accessibility
    • Accessibility features: 2+ Access Exits
    Features
    • Levels: Two and One Half
    • Stories: 2.5
    • Patio & porch: Patio, Porch
    • Exterior features: Extensive Hardscape, Lighting, Sidewalks
    • Pool features: Community
    Lot
    • Size: 0.55 Acres
    • Dimensions: 160.00 x 150.00
    Details
    • Additional structures: Above Grade, Below Grade
    • Parcel number: 13200115
    • Zoning: R-1
    • Special conditions: Standard

    Construction

    Type & style
    • Home type: SingleFamily
    • Architectural style: Cape Cod
    • Property subtype: Single Family Residence
    Materials
    • Vinyl Siding
    • Foundation: Permanent
    Condition
    • New construction: No
    • Year built: 1940

    Utilities & green energy

    • Electric: 100 Amp Service
    • Sewer: On Site Septic
    • Water: Public

    Community & HOA

    Community
    • Subdivision: Hegins
    HOA
    • Has HOA: No
    Location
    • Region: Lykens
    • Municipality: HEGINS TWP

    Financial & listing details

    • Price per square foot: $122/sqft
    • Tax assessed value: $38,040
    • Annual tax amount: $2,296
    • Date on market: 11/24/2023
    • Listing agreement: Exclusive Right To Sell
    • Listing terms: Cash,Conventional,FHA,VA Loan,USDA Loan
    • Inclusions: Kitchen Appliances, Washer, Dryer. Some Furniture May Convey
    • Ownership: Fee Simple
    • Road surface type: Black Top

    Price history

    DateEventPrice
    3/28/2024Sold$283,000-2.4%$122/sqft
    Source: Bright MLS #PASK2013214 Report a problem
    2/20/2024Pending sale$289,900$125/sqft
    Source: Bright MLS #PASK2013214 Report a problem
    2/15/2024Price change$289,900-3.3%$125/sqft
    Source: Bright MLS #PASK2013214 Report a problem
    11/24/2023Listed for sale$299,900$129/sqft
    Source: Bright MLS #PASK2013214 Report a problem

    Public tax history

    YearProperty taxesTax assessment
    2023$2,356 +5.5%$38,040
    2022$2,232 +1%$38,040
    2021$2,209 +1.5%$38,040
    2020$2,177 +162.8%$38,040
    2019$829 -58.5%$38,040
    2018$1,997 $38,040
    2017-- $38,040
    2015-- $38,040
    2011-- $38,040
    2010-- $38,040
    2009-- $38,040
    2007-- $38,040
    2004-- $38,040
    Find assessor info on the county website

    Neighborhood: 17938

    Nearby schools

    GreatSchools rating
    Schools provided by the listing agent
    • District: Tri-valley

    Source: Bright MLS. This data may not be complete. We recommend contacting the local school district to confirm school assignments for this home.

    Get pre-qualified for a loan
    At Zillow Home Loans, we can pre-qualify you in as little as 5 minutes with no impact to your credit score.

    An equal housing lender. NMLS #10287.