Skip main navigation
Sold for $2,450,000
  • Listed by: eXp Realty of Greater Los Angeles • Beverly Liu • Contact: 626-600-2381
    Bought with: iHome Realty
    $2,450,000

    817 E Mountain St, Glendale, CA 91207

    5beds
    3,655sqft
    Single Family Residence
    Built in 1960
    9,422 Square Feet Lot
    $2,463,500 Zestimate®
    $670/sqft
    $6,201 Estimated rent

    Home value

    $2,463,500

    $2.24M - $2.71M

    $6,201/mo

    Zestimate® history
    Loading
    Loading...

    Owner options

    List your home for rent

    $6,201/mo

    Rent Zestimate®

    Find your next renter with Zillow Rental Manager. Plus, with online applications, you can quickly screen prospective tenants – for free.

    Learn more

    $6,201/mo

    Rent Zestimate®

    Refinance and save

    $15,447/mo

    Est. payment

    Refinancing to a lower rate could help reduce your monthly payments and save thousands over the life of the loan.

    See today's rates

    $15,447/mo

    Est. payment

    Explore your selling options

    Work with a Zillow partner agent

    Leverage their expertise and Zillow's premium Showcase listings to get your home seen by more buyers.

    Get started

    List with your own agent

    Get your home in front of millions of buyers by listing it on Zillow.

    Learn how to do it

    Sell it yourself

    Take full control of how buyers see your home on Zillow by listing For Sale by Owner (FSBO).

    List your home

    What's special

    Bedroom balconiesExpansive picture windowsRelaxing poolsideTwo patiosLandscaped lotFormal dining areaInviting family room
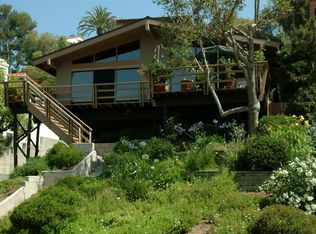
    Entertainer's Dream with Endless Potential!Perched atop Mountain Street, this 5BD/5BA view estate offers 3,655 SF of living space PLUS a 950 SF finished basement--a rare blend of luxury, location, and investment upside. The excellent floor plan flows seamlessly from the bright and spacious living room to the formal dining area and inviting family room, creating the perfect setting for gatherings and everyday living. Expansive picture windows and bedroom balconies frame breathtaking Downtown LA skyline views. Designed for entertaining, the home features two patios, a landscaped lot, and an in-ground pool perfect for gatherings day or night. A 300 SF workshop attached to the 2-car garage offers ideal ADU or studio potential, while the circle driveway provides ample parking. Imagine relaxing poolside, entertaining under the stars, or watching the skyline light up from your balcony every night. A hidden gem ready to be reimagined--perfect for investors, developers, or end users seeking instant equity and long-term value. Whether creating a luxury family home, modern showpiece, or income-generating ADU compound, the possibilities are endless.

    Zillow last checked:

    Listing updated:

    Listed by:

    Beverly Liu DRE #02017904 (626)600-2381,

    eXp Realty of Greater Los Angeles

    Bought with:

    Ovsanna Khacheryan, DRE #02052686

    iHome Realty

    Source: CRMLS,MLS#: P1-24922MLS LogoOriginating MLS: California Regional MLS (Ventura & Pasadena-Foothills AORs)

    Facts & features

    Interior

    Bedrooms & bathrooms
    • Bedrooms: 5
    • Bathrooms: 5
    • Full bathrooms: 1
    • 3/4 bathrooms: 3
    • 1/2 bathrooms: 1
    Rooms
    • Room types: Bathroom, Bedroom, Basement, Family Room, Game Room, Kitchen, Laundry, Living Room, Primary Bedroom, Other, Workshop, Dining Room
    Bedroom
    • Features: All Bedrooms Up
    Bathroom
    • Features: Jack and Jill Bath
    Bathroom
    • Features: Bathtub, Dual Sinks, Separate Shower, Tub Shower, Vanity, Walk-In Shower
    Kitchen
    • Features: Kitchen/Family Room Combo
    Other
    • Features: Walk-In Closet(s)
    Heating
    • Central
    Cooling
    • Central Air
    Appliances
    • Included: Dryer, Washer
    • Laundry: Laundry Chute, Laundry Room
    Features
    • Built-in Features, Balcony, Ceiling Fan(s), Crown Molding, Separate/Formal Dining Room, Dumbwaiter, Recessed Lighting, Bar, All Bedrooms Up, Jack and Jill Bath, Walk-In Closet(s), Workshop
    • Flooring: Wood
    • Basement: Finished
    • Has fireplace: Yes
    • Fireplace features: Den, Family Room, Living Room
    • Common walls with other units/homes: No One Above,No One Below
    Interior area
    • Total interior livable area: 3,655 sqft
    • Finished area below ground: 950

    Property

    Parking
    • Total spaces: 2
    • Parking features: Circular Driveway
    • Attached garage spaces: 2
    Features
    • Levels: Two
    • Stories: 2
    • Entry location: 1
    • Patio & porch: Covered, Balcony
    • Exterior features: Balcony
    • Has private pool: Yes
    • Pool features: In Ground
    • Spa features: None
    • Fencing: Masonry
    • Has view: Yes
    • View description: City Lights, Panoramic
    Lot
    • Size: 9,422 Square Feet
    Details
    • Additional structures: Workshop
    • Parcel number: 5649018008
    • Special conditions: Trust

    Construction

    Type & style
    • Home type: SingleFamily
    • Architectural style: Mid-Century Modern
    • Property subtype: Single Family Residence
    • Attached to another structure: Yes
    Materials
    • Copper Plumbing
    Condition
    • Fixer
    • Year built: 1960

    Utilities & green energy

    • Sewer: Public Sewer
    • Water: Public

    Community & HOA

    Community
    • Features: Street Lights, Sidewalks
    Location
    • Region: Glendale

    Financial & listing details

    • Price per square foot: $670/sqft
    • Tax assessed value: $467,003
    • Annual tax amount: $5,440
    • Date on market: 11/18/2025
    • Cumulative days on market: 15 days
    • Listing terms: Cash to New Loan

    Price history

    DateEventPrice
    1/13/2026Sold$2,450,000+16.7%$670/sqft
    Source: CRMLS #P1-24922 Report a problem
    1/6/2026Pending sale$2,100,000$575/sqft
    Source: eXp Realty #P1-24922 Report a problem
    12/7/2025Contingent$2,100,000$575/sqft
    Source: CRMLS #P1-24922 Report a problem
    11/18/2025Listed for sale$2,100,000$575/sqft
    Source: CRMLS #P1-24922 Report a problem

    Public tax history

    YearProperty taxesTax assessment
    2025$5,440 +2.5%$467,003 +2%
    2024$5,309 +2.2%$457,847 +2%
    2023$5,194 +1.8%$448,870 +2%
    2022$5,102 +2.1%$440,070 +2%
    2021$4,997 +1.5%$431,443 +1%
    2020$4,925 $427,021 +2%
    2019$4,925 +5.6%$418,649 +2%
    2018$4,662 $410,441 +2%
    2017$4,662 +1.6%$402,394 +2%
    2016$4,590 +4%$394,505 +1.5%
    2015$4,414 +2.8%$388,580 +2%
    2014$4,294 $380,969 +2.5%
    2012-- $371,814 +2%
    2011-- $364,525 +0.8%
    2010-- $361,801 -0.2%
    2009-- $362,661 +2%
    2008-- $355,551 +2%
    2007-- $348,580 +2%
    2006-- $341,747
    2005-- $341,747 +4%
    2004-- $328,479 +1.9%
    2003-- $322,460 +2%
    2002-- $316,138 +4%
    2000-- $303,864
    Find assessor info on the county website

    Neighborhood: Rossmoyne

    Nearby schools

    GreatSchools rating
    Get a cash offer in 3 minutes
    Find out how much your home could sell for in as little as 3 minutes with a no-obligation cash offer.
    Estimated market value
    $2,463,500
    Get a cash offer in 3 minutes
    Find out how much your home could sell for in as little as 3 minutes with a no-obligation cash offer.
    Estimated market value
    $2,463,500