Welcome to 817 E Pasadena Street, a charming 1924 Craftsman home with over 100 years of history, character, and craftsmanship. Located near Pomona’s historic Lincoln Park neighborhood, this one of a kind property offers original woodwork and architectural details rarely found in today’s homes. Inside, you’ll find hardwood floors, detailed moldings, built in cabinetry, wood framed French doors, and a beautiful fireplace with vintage tilework. Offering 4 bedrooms, 2 bathrooms, and approximately 2,010 square feet, the home features a spacious living room, formal dining room, updated kitchen with white cabinetry and stone countertops, and a breakfast nook with built in seating. One downstairs bedroom includes an adjoining nursery room with custom cabinetry inspired by the home's original era, ideal for a dressing room, sitting area, or storage. A separate window filled room offers a bright space for a home office, art studio, or reading retreat. The versatile bonus space has both interior access and a separate exterior entrance, plus a kitchenette area, making it ideal for a studio, home office, or guest retreat. It may also offer potential for an ADU conversion or multigenerational living, subject to city approval and permits. Outdoors, enjoy a landscaped yard with mature trees, lush greenery, and charming walkways, plus a covered rear patio with exposed wood beams, perfect for relaxing or entertaining. A carport and extended driveway lead to a detached two car garage at the rear of the property, providing convenient parking and storage. Additional highlights include an upgraded roof and solar panels. Near the Lincoln Park Historic District, this home offers access to Downtown Pomona’s Arts Colony, Claremont Village, Montclair Place, La Verne Towne Center, parks, dining, and shopping. The 10, 60, and 71 freeways, with connections to the 57 and 210, provide access to nearby Claremont, La Verne, San Dimas, Montclair, Chino, Diamond Bar, and Walnut. With its original craftsmanship, unique spaces, and timeless charm, this is not your typical cookie cutter home but a special opportunity to own a piece of Pomona history.
For sale
Listed by: The Kasa Agency Inc. • Kevin Estrada • 909-438-8208
Price cut: $22K (10/27)
$797,000
817 E Pasadena St, Pomona, CA 91767
4beds
2,010sqft
Single Family Residence
Built in 1924
6,589 Square Feet Lot
$796,400 Zestimate®
$397/sqft
$-- HOA
What's special
- 29 days
- 1,557
- 246
Zillow last checked:
Listing updated:
Listed by:
Kevin Estrada DRE #02008674 909-438-8208,
The Kasa Agency Inc.
Source: CRMLS,MLS#: CV26224593 Originating MLS: California Regional MLS
Facts & features
Interior
Bedrooms & bathrooms
- Bedrooms: 4
- Bathrooms: 2
- Full bathrooms: 2
- Main level bathrooms: 1
- Main level bedrooms: 2
Rooms
- Room types: Bonus Room, Bedroom, Den, Entry/Foyer, Kitchen, Laundry, Living Room, Primary Bedroom, Other, Dining Room
Primary bedroom
- Features: Primary Suite
Primary bedroom
- Features: Main Level Primary
Bedroom
- Features: Bedroom on Main Level
Kitchen
- Features: Remodeled, Updated Kitchen
Other
- Features: Walk-In Closet(s)
Heating
- Floor Furnace
Cooling
- Wall/Window Unit(s)
Appliances
- Laundry: Inside, Laundry Room
Features
- Built-in Features, Balcony, Breakfast Area, Separate/Formal Dining Room, Bedroom on Main Level, Main Level Primary, Primary Suite, Walk-In Closet(s)
- Flooring: Tile, Vinyl, Wood
- Has fireplace: Yes
- Fireplace features: Family Room
- Common walls with other units/homes: No Common Walls
Interior area
- Total interior livable area: 2,010 sqft
Property
Parking
- Total spaces: 2
- Parking features: Garage
- Garage spaces: 2
Features
- Levels: Two
- Stories: 2
- Entry location: Front
- Pool features: None
- Has view: Yes
- View description: Park/Greenbelt
Lot
- Size: 6,589 Square Feet
- Features: Front Yard, Garden, Sprinklers In Rear, Sprinklers In Front, Landscaped, Paved
Details
- Parcel number: 8323003008
- Special conditions: Standard
Construction
Type & style
- Home type: SingleFamily
- Property subtype: Single Family Residence
Condition
- New construction: No
- Year built: 1924
Utilities & green energy
- Sewer: Public Sewer
- Water: Public
Community & HOA
Community
- Features: Sidewalks
Location
- Region: Pomona
Financial & listing details
- Price per square foot: $397/sqft
- Tax assessed value: $310,210
- Date on market: 10/16/2026
- Cumulative days on market: 29 days
- Listing terms: Cash,Cash to Existing Loan,Conventional,FHA,Fannie Mae,Freddie Mac,Government Loan,VA Loan
Estimated market value
$796,400
$757,000 - $836,000
$3,677/mo
Price history
| Date | Event | Price |
|---|---|---|
| 10/27/2026 | Price change | $797,000-2.7%$397/sqft |
Source:  CRMLS #CV26224593 Report a problem | ||
| 10/16/2026 | Listed for sale | $819,000+290%$407/sqft |
Source: CRMLS #CV26224593 Report a problem | ||
| 11/20/2002 | Sold | $210,000+27.7%$104/sqft |
Source: Public Record Report a problem | ||
| 9/22/1998 | Sold | $164,500$82/sqft |
Source: Public Record Report a problem | ||
Public tax history
| Year | Property taxes | Tax assessment |
|---|---|---|
| 2026 | -- | $310,210 +2% |
| 2025 | $4,381 +11% | $304,128 +2% |
| 2024 | $3,945 +2% | $298,166 +2% |
| 2023 | $3,866 +1.7% | $292,320 +2% |
| 2022 | $3,803 +2.5% | $286,589 +2% |
| 2021 | $3,708 +0.4% | $280,971 +1% |
| 2020 | $3,695 | $278,091 +2% |
| 2019 | $3,695 +6.1% | $272,640 +2% |
| 2018 | $3,481 | $267,295 +2% |
| 2017 | $3,481 +1.7% | $262,055 +2% |
| 2016 | $3,421 +5.1% | $256,917 +1.5% |
| 2015 | $3,255 +1.5% | $253,059 +2% |
| 2014 | $3,206 | $248,103 +2.5% |
| 2012 | -- | $242,141 +2% |
| 2011 | -- | $237,394 +0.8% |
| 2010 | -- | $235,621 -0.2% |
| 2009 | -- | $236,181 +2% |
| 2008 | -- | $231,550 +2% |
| 2007 | -- | $227,010 +2% |
| 2006 | -- | $222,560 |
| 2005 | -- | $222,560 +4% |
| 2004 | -- | $213,919 +1.9% |
| 2003 | -- | $210,000 +20.7% |
| 2002 | -- | $174,037 +4% |
| 2000 | -- | $167,280 |
Find assessor info on the county website
Monthly payment
Est. payment
Payment breakdown
Explore the cost of this home by adjusting the details. Changes won't be saved.Climate risks
Neighborhood: 91767


Similar homes
- $749,0004 bd2 ba1.6k sqft1796 Martello St, Pomona, CA 91767For Sale
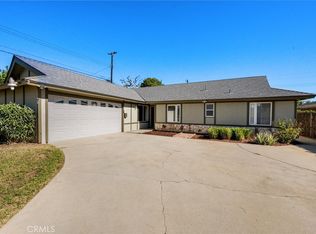 MLS ID #CV26221494, Sabrina Cole, KELLER WILLIAMS REALTY COLLEGE PARK. CRMLS
- $788,0004 bd3 ba1.9k sqft1234 Mindo Dr, Pomona, CA 91767For Sale
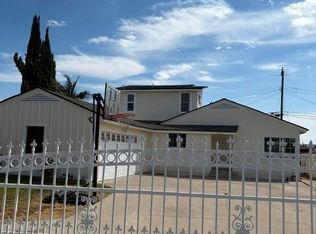 MLS ID #WS26170951, XIAO ZHONG HUANG, Designest Realty Corp. CRMLS
- $850,0004 bd3 ba2.2k sqft2292 N Orange Grove Ave, Pomona, CA 91767For Sale
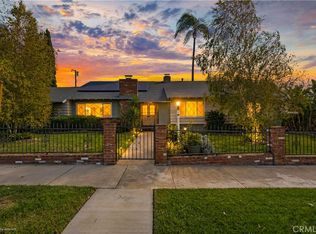 MLS ID #IG26240262, Matthew Hilliard, Navigate Real Estate, Inc.. CRMLS
- $888,0005 bd3 ba1.9k sqft755 E Monterey Ave, Pomona, CA 91767For Sale
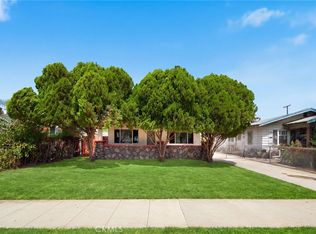 MLS ID #IV26186696, JIAYU LIN, ASPIRE HOMES. CRMLS
