Discover a large home that is picture perfect & delightfully affordable for the owner occupant! Likewise, investors take note at this turn-key property with solid maintenance & BRAND NEW décor will have tenants fighting for occupancy. Situated on a prominent corner with rear parking, 817 East Ave is a quick commute to the expressways & a short stroll to Elyria’s historic town center! Professionally painted in soothing hues & clad in new carpeting from top to bottom, 817 East Ave features Soaring 9’ ceilings, extra large replacement windows & new 6-panel doors! A large rear entry mudroom w/oversized picture window is light, bright & practical – a perfect space to remove shoes, hang coats & enter the heart of the home – the remodeled Kitchen! BRAND NEW cabinetry is abundant; new Lifeproof LVP flooring, new lighting, a new GE Dishwasher & built in Microwave are some of Kitchen’s gems PLUS a bonus 12'x5' eating area! Adjoining the Kitchen is an oversized Family Room or Formal Dining Room well serviced by a delightful updated Half Bath. 2 generously sized BRs complete Level 1! Up are an additional 2 oversized BRs with impressive closets + a bonus room which overlooks the rear yard & is perfect for a playroom, studio or A+ storage! Perfectly situated is a beautifully updated Full Bath, smartly equipped with Lifetime Moen hardware, an attractive solid surface vanity with cavernous storage, and an easy maintenance new shower surround with oversized niche and pristine new tub. The super clean & dry unfinished basement features full waterproofing, an updated electrical panel, sump pump + a wall mounted single bowl utility sink; washer/dryer hook ups are in place. Here are well-maintained mechanicals, including a Rheem Hot Water Tank (2017). The workmanship in this special home is matchless & will not disappoint! Come see today!
Closed
$125,000
817 East Ave, Elyria, OH 44035
4beds
2,063sqft
Single Family Residence
Built in 1900
5,662 Square Feet Lot
$181,900 Zestimate®
$61/sqft
$1,751 Estimated rent
Home value
$181,900
$166,000 - $200,000
$1,751/mo
Zestimate® history
Owner options
List your home for rent
$1,751/mo
Rent Zestimate®
Find your next renter with Zillow Rental Manager. Plus, with online applications, you can quickly screen prospective tenants – for free.
$1,751/mo
Rent Zestimate®
Refinance and save
$662/mo
Est. payment
Refinancing to a lower rate could help reduce your monthly payments and save thousands over the life of the loan.
$662/mo
Est. payment
Explore your selling options
Work with a Zillow partner agent
Leverage their expertise and Zillow's premium Showcase listings to get your home seen by more buyers.
Get startedList with your own agent
Get your home in front of millions of buyers by listing it on Zillow.
Learn how to do itSell it yourself
Take full control of how buyers see your home on Zillow by listing For Sale by Owner (FSBO).
List your homeWhat's special
Zillow last checked:
Listing updated:
Listed by:
Christina Carpadis 216-215-4232,
RE/MAX Above & Beyond
Bought with:
Alicia Summers, 2022000592
Howard Hanna
Source: MLS Now,MLS#: 5013148 Originating MLS: Akron Cleveland Association of REALTORS
Originating MLS: Akron Cleveland Association of REALTORSFacts & features
Interior
Bedrooms & bathrooms
- Bedrooms: 4
- Bathrooms: 2
- Full bathrooms: 1
- 1/2 bathrooms: 1
- Main level bathrooms: 1
- Main level bedrooms: 2
Bedroom
- Description: Front Bedroom which Faces East and looks unto East Ave,Flooring: Carpet
- Level: First
- Dimensions: 17 x 11
Bedroom
- Description: Smaller First Floor Bedroom of Family Room Area,Flooring: Carpet
- Level: First
- Dimensions: 14 x 9
Bedroom
- Description: Flooring: Carpet
- Level: Second
- Dimensions: 17 x 11
Bedroom
- Description: Flooring: Carpet
- Level: Second
- Dimensions: 14 x 13
Bathroom
- Description: Flooring: Luxury Vinyl Tile
- Level: First
- Dimensions: 7 x 4
Bathroom
- Description: Flooring: Luxury Vinyl Tile
- Level: Second
- Dimensions: 9 x 9
Eat in kitchen
- Description: Flooring: Luxury Vinyl Tile
- Level: First
- Dimensions: 15 x 7
Entry foyer
- Description: Flooring: Luxury Vinyl Tile
- Level: First
- Dimensions: 5 x 4
Family room
- Description: This room is off the kitchen and has traditionally served as a family room but could also be a formal Dining Room,.,Flooring: Carpet
- Level: First
- Dimensions: 15 x 12
Kitchen
- Description: Eating Area or Flex Space off the Kitchen,Flooring: Luxury Vinyl Tile
- Level: First
- Dimensions: 12 x 5
Living room
- Description: Flooring: Carpet
- Level: First
- Dimensions: 14 x 13
Mud room
- Description: Flooring: Concrete
- Level: First
- Dimensions: 10 x 4
Other
- Description: This room adjoins the second upstairs bedroom and is perfect for surplus storage or a playroom,Flooring: Carpet
- Level: Second
- Dimensions: 19 x 7
Heating
- Forced Air
Cooling
- None
Appliances
- Included: Dishwasher, Microwave
- Laundry: In Basement
Features
- Basement: Full,Unfinished,Sump Pump
- Has fireplace: No
Interior area
- Total structure area: 2,063
- Total interior livable area: 2,063 sqft
- Finished area above ground: 2,063
- Finished area below ground: 0
Property
Parking
- Parking features: Driveway, No Garage
Features
- Levels: Two
- Stories: 2
- Patio & porch: Covered, Front Porch
- Has view: Yes
- View description: City
Lot
- Size: 5,662 Square Feet
- Dimensions: 45 x 143
- Features: Back Yard, Corner Lot, Front Yard, Rectangular Lot, Few Trees
Details
- Parcel number: 0626022102015
Construction
Type & style
- Home type: SingleFamily
- Architectural style: Colonial
- Property subtype: Single Family Residence
Materials
- Vinyl Siding
- Foundation: Stone
- Roof: Asphalt
Condition
- Year built: 1900
Utilities & green energy
- Sewer: Public Sewer
- Water: Public
Community & HOA
Community
- Features: Laundry Facilities, Medical Service, Park, Shopping, Street Lights, Sidewalks, Public Transportation
HOA
- Has HOA: No
Location
- Region: Elyria
Financial & listing details
- Price per square foot: $61/sqft
- Tax assessed value: $100,040
- Annual tax amount: $2,197
- Date on market: 2/21/2024
- Cumulative days on market: 7 days
- Listing terms: Cash,Conventional,1031 Exchange,FHA,VA Loan
Price history
| Date | Event | Price |
|---|---|---|
| 2/29/2024 | Sold | $125,000+13.7%$61/sqft |
Source:  MLS Now #5013148 Report a problem MLS Now #5013148 Report a problem | ||
| 1/31/2024 | Pending sale | $109,900$53/sqft |
Source: MLS Now #5013148 Report a problem | ||
| 1/25/2024 | Price change | $109,900-4.4%$53/sqft |
Source: MLS Now #5013148 Report a problem | ||
| 12/25/2023 | Listed for sale | $114,900+361.4%$56/sqft |
Source: Owner Report a problem | ||
| 5/8/2012 | Listing removed | $795 |
Source: AMERICAN HOME SOLUTIONS, LLC Report a problem | ||
| 4/3/2012 | Listed for rent | $795 |
Source: GoSection8.com Report a problem | ||
| 12/12/2008 | Sold | $24,900-58.5%$12/sqft |
Source: Public Record Report a problem | ||
| 6/11/2008 | Sold | $60,000-45.5%$29/sqft |
Source: Public Record Report a problem | ||
| 11/7/2006 | Sold | $110,000+450%$53/sqft |
Source: Public Record Report a problem | ||
| 2/25/2005 | Sold | $20,000-37.5%$10/sqft |
Source: Public Record Report a problem | ||
| 9/21/2004 | Sold | $32,000$16/sqft |
Source: Public Record Report a problem | ||
Public tax history
| Year | Property taxes | Tax assessment |
|---|---|---|
| 2024 | $1,698 +35.5% | $35,020 +56% |
| 2023 | $1,253 +0.3% | $22,450 |
| 2022 | $1,249 -0.2% | $22,450 |
| 2021 | $1,252 -3% | $22,450 +9.1% |
| 2020 | $1,290 +0.6% | $20,580 |
| 2019 | $1,283 -0.2% | $20,580 |
| 2018 | $1,285 -6.9% | $20,580 -2.9% |
| 2017 | $1,381 +1.3% | $21,200 |
| 2016 | $1,363 +6.6% | $21,200 |
| 2015 | $1,279 +1.2% | $21,200 |
| 2014 | $1,264 +0.9% | $21,200 |
| 2013 | $1,253 +2.3% | $21,200 |
| 2012 | $1,225 | $21,200 -65.8% |
| 2011 | -- | $62,000 |
| 2010 | -- | -- |
| 2009 | -- | -- |
| 2008 | $1,459 +0.4% | -- |
| 2007 | $1,453 +8.7% | -- |
| 2006 | $1,337 +22.5% | -- |
| 2005 | $1,091 +11.7% | -- |
| 2004 | $977 +6.2% | -- |
| 2003 | $920 -1.7% | -- |
| 2002 | $936 -0.9% | -- |
| 2001 | $944 +6% | -- |
| 2000 | $891 | -- |
Find assessor info on the county website
Neighborhood: 44035
Nearby homes
- $88,7002 bd1 ba1.2k sqft819 East Ave, Elyria, OH 44035Off Market
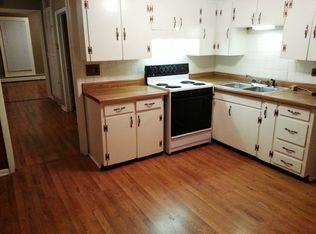
- $97,5003 bd2 ba1.6k sqft825 East Ave, Elyria, OH 44035Off Market
- $93,7001 bd1 ba1.6k sqft809 East Ave, Elyria, OH 44035Off Market
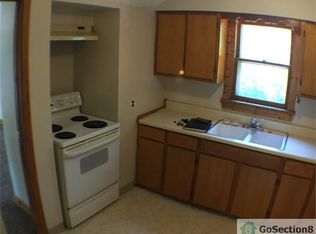
- $119,3002 bd1 ba-- sqft811 East Ave #DN, Elyria, OH 44035Off Market

- $146,3003 bd1 ba1.6k sqft811 East Ave, Elyria, OH 44035Off Market
- $156,2003 bd2 ba1.6k sqft213 9th St, Elyria, OH 44035Off Market
- $--3 bd2 ba1.6k sqft213 9th St #213, Elyria, OH 44035Off Market
- $96,6003 bd1 ba1.4k sqft209 9th St, Elyria, OH 44035Off Market
Nearby schools
GreatSchools rating
- 2/10Franklin Elementary SchoolGrades: PK-4Distance: 0.4 mi
- 5/10Eastern Heights Middle SchoolGrades: 5-8Distance: 0.8 mi
- 3/10Elyria High SchoolGrades: 9-12Distance: 0.3 mi
Schools provided by the listing agent
- District: Elyria CSD - 4706
Source: MLS Now. This data may not be complete. We recommend contacting the local school district to confirm school assignments for this home.
Get a cash offer in 3 minutes
Find out how much your home could sell for in as little as 3 minutes with a no-obligation cash offer.
Estimated market value
$181,900
Get a cash offer in 3 minutes
Find out how much your home could sell for in as little as 3 minutes with a no-obligation cash offer.
Estimated market value
$181,900
- Ohio
- Lorain County
- Elyria
- 44035
- 817 East Ave
Nearby cities
Nearby zip codes
Other Elyria Topics
