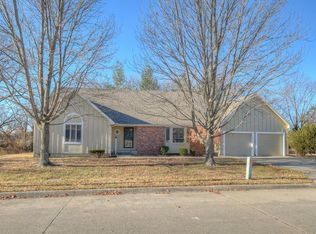
A lovely brick ranch home sprawling across 3+ lots in a sought after neighborhood located in beautiful southwest Pittsburg, KS! This unique home features 4 bedrooms, 4 bathrooms in the main home--and additional outbuildings that would allow a new owner to use their imagination in creating a mother-in-law suite or additional apartment/living space which includes a bathroom and kitchenette. And there is more . . . A log cabin tiny home built in the backyard space features a front deck, storage beneath at back, plus bath and kitchenette facilities! Lots to see here--not only the home, but the exterior spaces, additional garage area, carport, fenced inground pool area with gazebo and room for maintenance equipment.
An Estate Sale was recently held and cleanup is in progress. More pictures will be available of the interior very soon!
Sold
Price Unknown
817 Elmwood Ln, Pittsburg, KS 66762
4beds
2,911sqft
Single Family Residence
Built in 1990
0.49 Acres Lot
$320,300 Zestimate®
$--/sqft
$2,486 Estimated rent
Home value
$320,300
Estimated sales range
Not available
$2,486/mo
Zestimate® history
Owner options
List your home for rent
$2,486/mo
Rent Zestimate®
Find your next renter with Zillow Rental Manager. Plus, with online applications, you can quickly screen prospective tenants – for free.
$2,486/mo
Rent Zestimate®
Refinance and save
Refinancing to a lower rate could help reduce your monthly payments and save thousands over the life of the loan.
Explore your selling options
Work with a Zillow partner agent
Leverage their expertise and Zillow's premium Showcase listings to get your home seen by more buyers.
Get startedList with your own agent
Get your home in front of millions of buyers by listing it on Zillow.
Learn how to do itSell it yourself
Take full control of how buyers see your home on Zillow by listing For Sale by Owner (FSBO).
List your homeWhat's special
Log cabin tiny homeRoom for maintenance equipmentMother-in-law suiteFenced inground pool areaBrick ranch homeFront deck
Zillow last checked:
Listing updated:
Listed by:
Teresa Wallen 620-238-0993,
Jones Heritage, REALTORS
Bought with:
Kyle Wilkinson, 00249745
Jim Bishop & Associates
Source: Heartland MLS as distributed by MLS GRID,MLS#: 2575416
Facts & features
Interior
Bedrooms & bathrooms
- Bedrooms: 4
- Bathrooms: 4
- Full bathrooms: 4
Primary bedroom
- Features: All Carpet
- Level: Main
- Dimensions: 13.7 x 15.9
Bedroom 2
- Features: All Carpet
- Level: Main
- Dimensions: 13.7 x 10
Bedroom 3
- Features: All Carpet
- Level: Main
- Dimensions: 13.7 x 9.11
Bathroom 1
- Features: Ceramic Tiles
- Level: Main
- Dimensions: 8.5 x 4.11
Den
- Level: Main
- Dimensions: 20.1 x 15.9
Family room
- Features: All Carpet
- Level: Main
- Dimensions: 17.8 x 15.3
Great room
- Features: Ceramic Tiles
- Level: Main
- Dimensions: 23.8 x 15.2
Kitchen
- Level: Main
- Dimensions: 15.3 x 12.1
Living room
- Features: All Carpet
- Level: Main
- Dimensions: 12.7 x 11.7
Other
- Level: Main
- Dimensions: 22.3 x 11.1
Utility room
- Level: Main
- Dimensions: 14.7 x 14.3
Heating
- Natural Gas
Cooling
- Electric
Features
- Basement: Crawl Space
- Number of fireplaces: 2
Interior area
- Total structure area: 2,911
- Total interior livable area: 2,911 sqft
- Finished area above ground: 2,911
- Finished area below ground: 0
Property
Parking
- Total spaces: 3
- Parking features: Attached, Carport, Detached
- Garage spaces: 3
- Has carport: Yes
Lot
- Size: 0.49 Acres
Details
- Parcel number: 2093102003003.000
Construction
Type & style
- Home type: SingleFamily
- Property subtype: Single Family Residence
Materials
- Brick/Mortar
- Roof: Composition
Condition
- Year built: 1990
Utilities & green energy
- Sewer: Public Sewer
- Water: Public
Community & HOA
Community
- Subdivision: Other
HOA
- Has HOA: No
Location
- Region: Pittsburg
Financial & listing details
- Tax assessed value: $290,500
- Annual tax amount: $4,603
- Date on market: 9/12/2025
- Listing terms: Cash,Conventional,FHA,USDA Loan,VA Loan
- Ownership: Private
Price history
| Date | Event | Price |
|---|---|---|
| 1/23/2026 | Sold | -- |
Source:  Heartland MLS as distributed by MLS GRID #2575416 Report a problem Heartland MLS as distributed by MLS GRID #2575416 Report a problem | ||
| 12/17/2025 | Pending sale | $315,000$108/sqft |
Source: Heartland MLS as distributed by MLS GRID #2575416 Report a problem | ||
| 9/12/2025 | Listed for sale | $315,000$108/sqft |
Source: Heartland MLS as distributed by MLS GRID #2575416 Report a problem | ||
| 12/1/1990 | Sold | -- |
Source: Agent Provided Report a problem | ||
Public tax history
| Year | Property taxes | Tax assessment |
|---|---|---|
| 2025 | $5,151 +9.1% | $33,408 +5.1% |
| 2024 | $4,719 +2.5% | $31,798 +3.8% |
| 2023 | $4,603 +1.9% | $30,648 +3.6% |
| 2022 | $4,519 +5.1% | $29,590 +6.7% |
| 2021 | $4,300 +4.8% | $27,728 +4.8% |
| 2020 | $4,102 +0.2% | $26,459 |
| 2019 | $4,094 +0.6% | $26,459 |
| 2018 | $4,070 +102.4% | $26,459 +1% |
| 2017 | $2,011 | $26,197 |
| 2016 | -- | $26,197 |
| 2015 | $3,793 | $26,197 |
| 2014 | $3,793 | $26,197 |
| 2013 | -- | $26,197 |
| 2012 | -- | $26,197 |
| 2011 | -- | -- |
Find assessor info on the county website
Neighborhood: 66762
Nearby homes
- $137,200-- bd-- ba-- sqft817 Elmwood Ln, Pittsburg, KS 66762Off Market
- $263,2003 bd2 ba1.9k sqft815 Elmwood Ln, Pittsburg, KS 66762Off Market
- $285,5003 bd2 ba1.8k sqft607 Sycamore Ln, Pittsburg, KS 66762Off Market
- $340,1004 bd3 ba1.8k sqft907 Elmwood Ln, Pittsburg, KS 66762Off Market
- $--4 bd3 ba2.9k sqft812 Elmwood Ln, Pittsburg, KS 66762Sold
- $--3 bd2 ba2k sqft608 Sycamore Ln, Pittsburg, KS 66762Sold
- $430,2005 bd5 ba4k sqft811 Elmwood Ln, Pittsburg, KS 66762Off Market
- $305,8003 bd2 ba2.2k sqft605 Sycamore Ln, Pittsburg, KS 66762Off Market
Nearby schools
GreatSchools rating
- 6/10Lakeside Elementary SchoolGrades: K-5Distance: 0.6 mi
- 6/10Pittsburg Middle SchoolGrades: 6-8Distance: 1.9 mi
- 4/10Pittsburg High SchoolGrades: 9-12Distance: 2.7 mi
- Kansas
- Crawford County
- Pittsburg
- 66762
- 817 Elmwood Ln
Nearby cities
Nearby neighborhoods
Nearby zip codes
Other Pittsburg Topics
