Welcome to the highly sought-after gated community of Canyon Springs, where charm and comfort meet. This beautiful single-story home greets you with an inviting front porch, perfect for enjoying summer mornings with coffee or tea while taking in the view of mature trees. Situated on a spacious corner lot, the home features a side-entry two-car garage. Step inside to discover a bright, open floor plan with warm light oak flooring that flows throughout, creating a cozy yet modern feel. A versatile front flex room, highlighted by a stylish gold chandelier, can serve as a formal dining space, home office, or additional living area. The main living room features a classic brick fireplace and abundant windows that fill the space with natural light, seamlessly connecting to the kitchen ideal for entertaining. The kitchen offers ample counter space for cooking and gathering, while the breakfast area showcases updated lighting and backyard views. At the front of the home, you'll find two secondary bedrooms, a full bath, and a private study with double doors perfect for working from home or an additional guest room. The primary suite is tucked away at the back for added privacy and features a ceiling fan, a wall of windows, and charming bench seating. The bathroom includes framed mirrors, a farmhouse style double vanity, garden tub, separate shower, and a spacious walk-in closet. Step outside to your beautifully landscaped backyard, designed for easy maintenance and relaxation under mature trees. Ideally located just off Canyon Golf across from the community pool, courts, and park. Zoned to highly rated NEISD schools and just minutes from shopping and dining, including Wilderness Oak H-E-B. Move-in ready and waiting for you to call it home!
Sold
Price Unknown
817 Emerald Bay, San Antonio, TX 78260
3beds
2,020sqft
Single Family Residence
Built in 1999
10,410 Square Feet Lot
$404,400 Zestimate®
$--/sqft
$2,188 Estimated rent
Home value
$404,400
$380,000 - $429,000
$2,188/mo
Zestimate® history
Owner options
List your home for rent
$2,188/mo
Rent Zestimate®
Find your next renter with Zillow Rental Manager. Plus, with online applications, you can quickly screen prospective tenants – for free.
$2,188/mo
Rent Zestimate®
Refinance and save
$350/mo
Est. payment
Refinancing to a lower rate could help reduce your monthly payments and save thousands over the life of the loan.
$350/mo
Est. payment
Explore your selling options
Work with a Zillow partner agent
Leverage their expertise and Zillow's premium Showcase listings to get your home seen by more buyers.
Get startedList with your own agent
Get your home in front of millions of buyers by listing it on Zillow.
Learn how to do itSell it yourself
Take full control of how buyers see your home on Zillow by listing For Sale by Owner (FSBO).
List your homeWhat's special
Classic brick fireplaceStylish gold chandelierBright open floor planWarm light oak flooringSpacious corner lotSpacious walk-in closetVersatile front flex room
Zillow last checked:
Listing updated:
Listed by:
Angela Rodriguez TREC #680363 (210) 857-8229,
Coldwell Banker D'Ann Harper
Source: LERA MLS,MLS#: 1956662
Facts & features
Interior
Bedrooms & bathrooms
- Bedrooms: 3
- Bathrooms: 2
- Full bathrooms: 2
Primary bedroom
- Features: Walk-In Closet(s), Ceiling Fan(s), Full Bath
- Area: 238
- Dimensions: 17 x 14
Bedroom 2
- Area: 143
- Dimensions: 13 x 11
Bedroom 3
- Area: 130
- Dimensions: 13 x 10
Primary bathroom
- Features: Tub/Shower Separate, Double Vanity, Soaking Tub
- Area: 110
- Dimensions: 11 x 10
Dining room
- Area: 165
- Dimensions: 15 x 11
Kitchen
- Area: 240
- Dimensions: 16 x 15
Living room
- Area: 306
- Dimensions: 18 x 17
Office
- Area: 180
- Dimensions: 15 x 12
Heating
- Central, Electric
Cooling
- Central Air
Appliances
- Included: Microwave, Range, Refrigerator, Disposal, Dishwasher, Plumbed For Ice Maker, Water Softener Owned, Electric Cooktop
- Laundry: Washer Hookup, Dryer Connection
Features
- One Living Area, Separate Dining Room, Eat-in Kitchen, Kitchen Island, Breakfast Bar, Study/Library, Utility Room Inside, 1st Floor Lvl/No Steps, High Ceilings, Open Floorplan, Master Downstairs, Ceiling Fan(s), Chandelier
- Flooring: Carpet, Vinyl
- Windows: Double Pane Windows, Window Coverings
- Has basement: No
- Number of fireplaces: 1
- Fireplace features: One, Living Room
Interior area
- Total interior livable area: 2,020 sqft
Property
Parking
- Total spaces: 2
- Parking features: Two Car Garage, Garage Door Opener
- Garage spaces: 2
Features
- Levels: One
- Stories: 1
- Patio & porch: Patio, Covered
- Exterior features: Sprinkler System, Rain Gutters
- Pool features: None, Community
- Fencing: Privacy
Lot
- Size: 10,410 Square Feet
- Features: Corner Lot, Cul-De-Sac, Curbs, Sidewalks, Streetlights
- Residential vegetation: Mature Trees
Details
- Parcel number: 049291180160
Construction
Type & style
- Home type: SingleFamily
- Property subtype: Single Family Residence
Materials
- Brick, 3 Sides Masonry, Siding
- Foundation: Slab
- Roof: Composition
Condition
- Pre-Owned
- New construction: No
- Year built: 1999
Details
- Builder name: Ryland
Utilities & green energy
- Water: Water System
Community & HOA
Community
- Features: Clubhouse, Playground, Jogging Trails
- Security: Smoke Detector(s), Controlled Access
- Subdivision: Canyon Springs
HOA
- Has HOA: Yes
- HOA fee: $350 quarterly
- HOA name: CANYON SPRINGS HOA
Location
- Region: San Antonio
Financial & listing details
- Tax assessed value: $429,000
- Annual tax amount: $7,696
- Date on market: 4/9/2026
- Cumulative days on market: 28 days
- Listing terms: Conventional,FHA,VA Loan,Cash
- Road surface type: Paved
Price history
| Date | Event | Price |
|---|---|---|
| 5/18/2026 | Sold | -- |
Source:  LERA MLS #1956662 Report a problem LERA MLS #1956662 Report a problem | ||
| 5/7/2026 | Pending sale | $414,500$205/sqft |
Source: LERA MLS #1956662 Report a problem | ||
| 4/24/2026 | Contingent | $414,500$205/sqft |
Source: LERA MLS #1956662 Report a problem | ||
| 4/9/2026 | Listed for sale | $414,500+15.5%$205/sqft |
Source: LERA MLS #1956662 Report a problem | ||
| 3/22/2025 | Listing removed | $2,400$1/sqft |
Source: Zillow Rentals Report a problem | ||
| 3/17/2025 | Price change | $2,400-4%$1/sqft |
Source: Zillow Rentals Report a problem | ||
| 12/10/2024 | Listed for rent | $2,500-5.7%$1/sqft |
Source: Zillow Rentals Report a problem | ||
| 8/25/2023 | Listing removed | -- |
Source: Zillow Rentals Report a problem | ||
| 8/18/2023 | Listed for rent | $2,650$1/sqft |
Source: Zillow Rentals Report a problem | ||
| 4/14/2022 | Sold | -- |
Source: LERA MLS #1593787 Report a problem | ||
| 3/25/2022 | Pending sale | $359,000$178/sqft |
Source: LERA MLS #1593787 Report a problem | ||
| 3/23/2022 | Contingent | $359,000$178/sqft |
Source: LERA MLS #1593787 Report a problem | ||
| 3/18/2022 | Listed for sale | $359,000$178/sqft |
Source: LERA MLS #1593787 Report a problem | ||
Public tax history
| Year | Property taxes | Tax assessment |
|---|---|---|
| 2025 | $5,829 -5.2% | $429,000 +1.6% |
| 2024 | $6,146 -13.2% | $422,193 +8.5% |
| 2023 | $7,084 +76% | $389,000 +19.3% |
| 2022 | $4,024 +106.3% | $325,950 +10% |
| 2021 | $1,950 | $296,318 +10% |
| 2020 | $1,950 -49.8% | $269,380 +1.8% |
| 2019 | $3,884 | $264,560 +3.5% |
| 2018 | $3,884 +4.4% | $255,590 +6.7% |
| 2017 | $3,719 +0.2% | $239,460 +1.1% |
| 2016 | $3,711 -1.9% | $236,820 +7.2% |
| 2015 | $3,784 | $220,880 +7.2% |
| 2014 | $3,784 | $206,030 +1.7% |
| 2013 | -- | $202,580 +4.1% |
| 2012 | -- | $194,570 -0.4% |
| 2011 | -- | $195,360 -0.8% |
| 2010 | -- | $197,030 -2.5% |
| 2009 | -- | $202,040 -0.8% |
| 2008 | -- | $203,720 -2.3% |
| 2007 | -- | $208,520 +8.4% |
| 2006 | -- | $192,360 -10.6% |
| 2005 | -- | $215,200 |
| 2004 | -- | -- |
| 2003 | -- | -- |
| 2002 | -- | -- |
| 2001 | -- | -- |
| 2000 | -- | -- |
Find assessor info on the county website
Neighborhood: 78260
Nearby homes
- $426,4003 bd2 ba2.2k sqft821 Emerald Bay, San Antonio, TX 78260Off Market

- $455,9004 bd2 ba2.5k sqft25202 Battle Lk, San Antonio, TX 78260Off Market
- $431,6004 bd3 ba2.5k sqft807 Emerald Bay, San Antonio, TX 78260Off Market
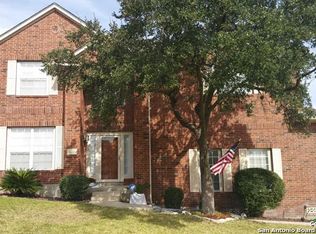
- $536,7004 bd4 ba3.2k sqft825 Emerald Bay, San Antonio, TX 78260Off Market
- $489,3004 bd2 ba2.5k sqft814 Emerald Bay, San Antonio, TX 78260Off Market
- $391,7004 bd2 ba2k sqft818 Emerald Bay, San Antonio, TX 78260Off Market
- $572,1004 bd2 ba3k sqft25206 Battle Lk, San Antonio, TX 78260Off Market
- $459,9004 bd2 ba3.1k sqft810 Emerald Bay, San Antonio, TX 78260Off Market
Nearby schools
GreatSchools rating
- 9/10Tuscany Heights Elementary SchoolGrades: PK-5Distance: 1.5 mi
- 9/10Bush Middle SchoolGrades: 6-8Distance: 2.7 mi
- 8/10Reagan High SchoolGrades: 9-12Distance: 3.8 mi
Schools provided by the listing agent
- Elementary: Tuscany Heights
- Middle: Barbara Bush
- High: Ronald Reagan
- District: North East I.S.D.
Source: LERA MLS. This data may not be complete. We recommend contacting the local school district to confirm school assignments for this home.
Get a cash offer in 3 minutes
Find out how much your home could sell for in as little as 3 minutes with a no-obligation cash offer.
Estimated market value
$404,400
Get a cash offer in 3 minutes
Find out how much your home could sell for in as little as 3 minutes with a no-obligation cash offer.
Estimated market value
$404,400
- Texas
- Bexar County
- San Antonio
- 78260
- 817 Emerald Bay
Nearby cities
Nearby neighborhoods
Nearby zip codes
Other San Antonio Topics
