Custom Built by Southern Homes, One Owner Home Located in the Gated community of Enclave at Harden. Only 23 homes, nestled on one street. Very Family friendly. This 3-bedroom, 3-bathroom, 3 car side entry garage is situated on a corner lot. 3,006 sqft living space and 3,968 under roof. Enter through the double glass doors into the foyer with arch wall and gorgeous columns. The home office with double glass doors and canned lighting is situated to the right of the foyer. On the left side of the home is the spacious formal dining room with two arched entry doorways, crown molding and wood window framing. This home has an incredibly open floor plan, allowing the kitchen and living room to effortlessly flow together. Your Great room includes a beautiful built-in 12' wide by 9' tall custom cabinet with crown molding and enclosed storage cabinets. Cabinet also includes a TV ready adjustable mount. Crown molding, truly accentuating the room and decorative wood paneled wall. 12' sliding glass door with custom plantation shutters and wood framed molding. Your gourmet kitchen offers recessed lighting, granite countertops, 42" white cabinets with crown molding, cabinet pantry subway tile glass backsplash, wood pantry organizer, over island pendant lighting, wood bead board wainscoting under island. Stainless steel Kitchenaid appliances with exterior vented hood and French door refrigerator. The kitchen also includes a separate dining area, perfect for gatherings large and small with a wood framed windows. Your main bedroom offers tray ceilings, an en-suite bathroom, sitting area, crown molding, wood framed windows. Your en-suite bathroom includes two separate granite sink counters, vanity area, an oversized walk-in shower, and spa-like bathtub accented by listello tiles. Custom master closet organizer with built in dresser, power outlet and pull-down ironing board. The split floor plan two additional bedrooms and bathrooms located on the left side of the home which are also incredibly spacious. An additional living space is located between the two bedrooms and bathrooms that could also be used as an exercise room, second home office, children's playroom. The second bathroom has a tub/shower combo, granite countertop and dark wood vanity. The third bathroom has a walk-in shower with granite vanity and dark wood cabinets. Outside, is a covered lanai with brick pavers that is an entertainer’s paradise overlooking large well-manicured backyard. Additional features-dark wood laminate flooring in kitchen, great room, dining room, den/office, laundry, master bedroom and third bathroom entrances. Upgraded lights and ceiling fans. Dimensional roof shingles. 12' ceilings throughout. Recessed lighting in living room, foyer, den/office and all bedrooms. Laundry room with full upper cabinets, sink and granite countertop. 5.25" baseboards thorough out. Coach lights on garage doors. Full sprinkler system. Circle brick paver driveway. Garage with 8' doors, 12' ceiling, EV ready 240 V NEMA 14-50 outlet and additional power outlets. Make your appointment today to see this gorgeous home!
Sold for $555,000
$555,000
817 ENCLAVE AT HARDEN CIRCLE, LAKELAND, FL 33813
3beds
3,006sqft
Single Family Residence
Built in 2019
0.28 Acres Lot
$571,900 Zestimate®
$185/sqft
$2,427 Estimated rent
Home value
$571,900
$543,000 - $600,000
$2,427/mo
Zestimate® history
Owner options
List your home for rent
$2,427/mo
Rent Zestimate®
Find your next renter with Zillow Rental Manager. Plus, with online applications, you can quickly screen prospective tenants – for free.
$2,427/mo
Rent Zestimate®
Refinance and save
$3,840/mo
Est. payment
Refinancing to a lower rate could help reduce your monthly payments and save thousands over the life of the loan.
$3,840/mo
Est. payment
Explore your selling options
Work with a Zillow partner agent
Leverage their expertise and Zillow's premium Showcase listings to get your home seen by more buyers.
Get startedList with your own agent
Get your home in front of millions of buyers by listing it on Zillow.
Learn how to do itSell it yourself
Take full control of how buyers see your home on Zillow by listing For Sale by Owner (FSBO).
List your homeWhat's special
Garage doorsCovered lanaiExterior vented hoodPower outletWalk-in showerTray ceilingsOversized walk-in shower
Zillow last checked:
Listing updated:
Listed by:
Jennifer Fieo 813-494-4873,
RE/MAX REALTY UNLIMITED 813-684-0016
Bought with:
Dottie Daniels, 161945
REMAX PARAMOUNT PROPERTIES
Source: Stellar MLS,MLS#: T3440379 Originating MLS: Tampa
Originating MLS: Tampa
Facts & features
Interior
Bedrooms & bathrooms
- Bedrooms: 3
- Bathrooms: 3
- Full bathrooms: 3
Rooms
- Room types: Breakfast Room Separate, Den/Library/Office, Dining Room, Great Room, Utility Room
Primary bedroom
- Level: First
- Dimensions: 14.1x19.4
Bedroom 2
- Level: First
- Dimensions: 11x12.2
Bedroom 3
- Level: First
- Dimensions: 11x11.3
Balcony porch lanai
- Level: First
- Dimensions: 34.8x9.4
Den
- Level: First
- Dimensions: 12.1x15.1
Dinette
- Level: First
- Dimensions: 13.1x14.6
Dining room
- Level: First
- Dimensions: 12.6x14.6
Foyer
- Level: First
- Dimensions: 15.8x11
Great room
- Level: First
- Dimensions: 19x22.8
Kitchen
- Level: First
- Dimensions: 13x17.7
Laundry
- Level: First
- Dimensions: 6.4x10.8
Living room
- Level: First
- Dimensions: 11x13.3
Heating
- Central, Electric, Heat Pump
Cooling
- Central Air
Appliances
- Included: Oven, Convection Oven, Cooktop, Dishwasher, Disposal, Electric Water Heater, Microwave, Range Hood, Refrigerator
- Laundry: Inside, Laundry Room
Features
- Built-in Features, Ceiling Fan(s), Crown Molding, Eating Space In Kitchen, Kitchen/Family Room Combo, Open Floorplan, Split Bedroom, Stone Counters, Thermostat, Tray Ceiling(s), Walk-In Closet(s)
- Flooring: Carpet, Laminate
- Doors: Sliding Doors
- Windows: Blinds, Shutters
- Has fireplace: No
Interior area
- Total structure area: 3,968
- Total interior livable area: 3,006 sqft
Property
Parking
- Total spaces: 3
- Parking features: Circular Driveway, Driveway, Electric Vehicle Charging Station(s), Garage Door Opener, Garage Faces Side
- Attached garage spaces: 3
- Has uncovered spaces: Yes
- Details: Garage Dimensions: 32x22
Features
- Levels: One
- Stories: 1
- Patio & porch: Covered, Patio
- Exterior features: Irrigation System, Lighting, Private Mailbox, Sidewalk
Lot
- Size: 0.28 Acres
- Features: Corner Lot, In County, Landscaped, Sidewalk
- Residential vegetation: Mature Landscaping, Trees/Landscaped
Details
- Parcel number: 232912140175000170
- Special conditions: None
Construction
Type & style
- Home type: SingleFamily
- Architectural style: Contemporary
- Property subtype: Single Family Residence
Materials
- Block, Stone, Stucco
- Foundation: Slab
- Roof: Shingle
Condition
- New construction: No
- Year built: 2019
Details
- Builder model: Lexington
- Builder name: Southern Homes
Utilities & green energy
- Sewer: Septic Tank
- Water: Public
- Utilities for property: Cable Available, Electricity Connected, Phone Available, Public, Sewer Connected, Underground Utilities, Water Connected
Community & HOA
Community
- Security: Gated Community, Smoke Detector(s)
- Pet fee: $0 monthly
- Subdivision: ENCLAVE/HARDEN
HOA
- Has HOA: Yes
- HOA fee: $117 monthly
- HOA name: Mastermind Association Management, LLC
- HOA phone: 863-868-7582
Location
- Region: Lakeland
Financial & listing details
- Price per square foot: $185/sqft
- Tax assessed value: $505,062
- Annual tax amount: $4,565
- Date on market: 4/16/2023
- Cumulative days on market: 122 days
- Listing terms: Cash,Conventional,FHA,VA Loan
- Ownership: Fee Simple
- Total actual rent: 0
- Electric utility on property: Yes
- Road surface type: Paved, Asphalt
Price history
| Date | Event | Price |
|---|---|---|
| 9/18/2023 | Sold | $555,000-5.1%$185/sqft |
Source:  Stellar MLS #T3440379 Report a problem Stellar MLS #T3440379 Report a problem | ||
| 8/16/2023 | Pending sale | $585,000$195/sqft |
Source: Stellar MLS #T3440379 Report a problem | ||
| 7/31/2023 | Price change | $585,000-2.5%$195/sqft |
Source: Stellar MLS #T3440379 Report a problem | ||
| 7/5/2023 | Price change | $599,900-1.7%$200/sqft |
Source: Stellar MLS #T3440379 Report a problem | ||
| 5/30/2023 | Price change | $610,000-6.2%$203/sqft |
Source: Stellar MLS #T3440379 Report a problem | ||
| 5/9/2023 | Price change | $650,000-2.3%$216/sqft |
Source: Stellar MLS #T3440379 Report a problem | ||
| 5/2/2023 | Price change | $665,000-1.5%$221/sqft |
Source: Stellar MLS #T3440379 Report a problem | ||
| 4/16/2023 | Listed for sale | $675,000+1094.7%$225/sqft |
Source: Stellar MLS #T3440379 Report a problem | ||
| 7/12/2018 | Sold | $56,500$19/sqft |
Source: Public Record Report a problem | ||
Public tax history
| Year | Property taxes | Tax assessment |
|---|---|---|
| 2025 | $4,834 +3% | $400,569 +2.9% |
| 2024 | $4,693 +15% | $389,280 +14.5% |
| 2023 | $4,083 +2.1% | $339,873 +3% |
| 2022 | $3,997 -0.7% | $329,974 +3% |
| 2021 | $4,027 +0.7% | $320,363 +1.4% |
| 2020 | $3,998 +379.2% | $315,940 +464.2% |
| 2019 | $834 -24.8% | $56,000 +5.7% |
| 2018 | $1,109 +20.5% | $53,000 +585.8% |
| 2017 | $921 | $7,728 |
Find assessor info on the county website
Neighborhood: 33813
Nearby homes
- $475,4003 bd2 ba2.4k sqft811 Enclave At Harden Cir, Lakeland, FL 33813Off Market
- $585,0004 bd3 ba3k sqft847 Enclave At Harden Cir, Lakeland, FL 33813Off Market
- $520,0005 bd3 ba2.6k sqft834 Enclave At Harden Cir, Lakeland, FL 33813Off Market
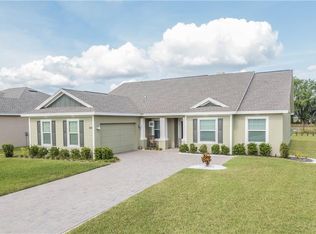
- $516,0003 bd2 ba2.9k sqft840 Enclave At Harden Cir, Lakeland, FL 33813Off Market
- $523,8004 bd3 ba3k sqft805 Enclave At Harden Cir, Lakeland, FL 33813Off Market
- $511,4004 bd3 ba3.4k sqft816 Enclave At Harden Cir, Lakeland, FL 33813Off Market
- $439,7004 bd3 ba2.4k sqft810 Enclave At Harden Cir, Lakeland, FL 33813Off Market
- $564,1004 bd3 ba2.9k sqft853 Enclave At Harden Cir, Lakeland, FL 33813Off Market
Nearby schools
GreatSchools rating
- 2/10Medulla Elementary SchoolGrades: PK-5Distance: 0.7 mi
- 4/10Southwest Middle SchoolGrades: 6-8Distance: 2.6 mi
- 5/10George W. Jenkins Senior High SchoolGrades: 9-12Distance: 3.3 mi
Schools provided by the listing agent
- Elementary: Medulla Elem
- Middle: Southwest Middle School
- High: George Jenkins High
Source: Stellar MLS. This data may not be complete. We recommend contacting the local school district to confirm school assignments for this home.
Get a cash offer in 3 minutes
Find out how much your home could sell for in as little as 3 minutes with a no-obligation cash offer.
Estimated market value
$571,900
Get a cash offer in 3 minutes
Find out how much your home could sell for in as little as 3 minutes with a no-obligation cash offer.
Estimated market value
$571,900
- Florida
- Polk County
- Lakeland
- 33813
- 817 ENCLAVE AT HARDEN CIRCLE
Nearby cities
Nearby neighborhoods
Nearby zip codes
Other Lakeland Topics
