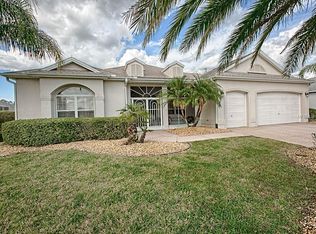
Motivated Seller with significant price reduction on this ESTATE SIZED Entertainer's DREAM HOME in the most desirable and COVETED LOCATION of BRIDGEPORT at LAKE SUMTER. You won't beat the price of this stately PREMIER home in this ALL PREMIER neighborhood. This stylish former builder's St. Augustine model home boast 4 bedrooms, 3 full baths and 4216 sq ft under heat/air. BOND PAID , 2020 roof and HVAC The painted drive and walk way lead you to an estate sized wrought iron gate with IMPRESSIVE covered DOUBLE DOOR LEAD GLASS entry. Inside you will be greeted with Anderson hand scraped WOOD floors, spacious rooms, back lit TREY ceilings and custom light fixtures. The chef's kitchen is designed with soft close roll out CHERRY WOOD cabinets, custom WALK IN BUTLER PANTRY with cherry cabinets and separate built in food storage closet. GRANITE counters, STAINLESS appliances, tile backsplash, under counter lighting, eat in breakfast NOOK and raised BAR seating offers easy hosting for day and night. The LUXURIOUS PRIMARY SUITE is enormous and features a lounge style seating area, custom WALK IN CLOSET with cherry cabinets, CUSTOM ONE OF A KIND BOUTIQUE STYLE JEWELRY CLOSET and CUSTOM HAND BAG /SHOE CLOSET. Relax in THE WHIRLPOOL JETTED TUB in YOUR ENSUITE with two separate extended GRANITE vanities, ELEGANT CHANDELIER, Glass shower with built in seat and private w/c. ALL THREE GUESTROOMS have large double door closets, windows and lighted ceiling fans. FORMAL dining room can easily host a large gathering and is flooded in light from the large PICTURE window. TWO large living rooms make this home the place to be for parties! Glass enclosed 900 sf lanai with individual HVAC unit offers a chance to enjoy views of the outdoors comfortably. The HUGE 870 square foot epoxy floor garage has room for two large cars, two golf carts and much more! There is even a second refrigerator with two ice makers! Extra Large laundry room features built in desk, CUSTOM CHERRY WOOD cabinets, deep utility sink and FRONT LOADING WASHER AND DRYER. Relax at night under the stars in your HOT TUB surrounded by a PRIVACY hedge! Recently painted exterior by SHERWIN WILLIAMS, custom exterior lighting and large grass lawn sets the stage for an ESTATE feel. Eaton CHSP Max lightning protects the whole house from a lightning strike. Expansive backyard is approx 3000 sq ft and has PLENTY OF ROOM FOR A POOL AND SCREENED BIRDCAGE with T & D blueprint available. This PREMIER home offers luxury living just a couple of minutes from all the entertainment, shops and restaurants of LAKE SUMTER LANDING and ARNOLD PALMER CHAMPIONSHIP GOLF AND COUNTRY CLUB. Furniture package available separately. You MUST SEE this grand home providing a TREMENDOUS VALUE on an oversized 1/3 of an acre lot. BOND PAID! Call for private showing NOW!
Sold for $1,100,000
Zillow last checked:
Listing updated:
Bought with:
Matthew Roberts LLC, 3429338
RE/MAX PREMIER REALTY LADY LK
Source: Stellar MLS,MLS#: G5076071 Originating MLS: Lake and Sumter
Originating MLS: Lake and Sumter
Price history
| Date | Event | Price |
|---|---|---|
| 6/25/2026 | Sold | $1,100,000+6.8%$261/sqft |
Source: Public Record Report a problem | ||
| 11/12/2024 | Sold | $1,030,000-10.4%$244/sqft |
Source:  Stellar MLS #G5076071 Report a problem Stellar MLS #G5076071 Report a problem | ||
| 10/15/2024 | Pending sale | $1,150,000$273/sqft |
Source: Stellar MLS #G5076071 Report a problem | ||
| 10/11/2024 | Price change | $1,150,000-3.8%$273/sqft |
Source: Stellar MLS #G5076071 Report a problem | ||
| 7/21/2024 | Price change | $1,195,000-4.4%$283/sqft |
Source: Stellar MLS #G5076071 Report a problem | ||
| 6/14/2024 | Price change | $1,250,000-3.5%$296/sqft |
Source: Stellar MLS #G5076071 Report a problem | ||
| 4/22/2024 | Price change | $1,295,000-13.4%$307/sqft |
Source: Stellar MLS #G5076071 Report a problem | ||
| 4/2/2024 | Price change | $1,495,000+9.5%$355/sqft |
Source:  NextHome #G5076071 Report a problem NextHome #G5076071 Report a problem | ||
| 3/24/2024 | Price change | $1,365,000-2.5%$324/sqft |
Source: Stellar MLS #G5076071 Report a problem | ||
| 1/23/2024 | Price change | $1,399,999-1.4%$332/sqft |
Source: Stellar MLS #G5076071 Report a problem | ||
| 12/29/2023 | Price change | $1,420,000-5%$337/sqft |
Source: Stellar MLS #G5076071 Report a problem | ||
| 12/7/2023 | Listed for sale | $1,495,000+107.6%$355/sqft |
Source: Stellar MLS #G5076071 Report a problem | ||
| 11/1/2018 | Sold | $720,000-2.7%$171/sqft |
Source: Public Record Report a problem | ||
| 2/8/2018 | Listed for sale | $739,900$175/sqft |
Source: BLACK TIE REAL ESTATE & INVEST #G4852348 Report a problem | ||
Nearby homes

Get a cash offer in 3 minutes
Find out how much your home could sell for in as little as 3 minutes with a no-obligation cash offer.
Estimated market value
$1,106,500
