Welcome to this beautiful 1400 sq ft renovated brick home. Everything is new and modernized. Features include: vaulted tray ceilings, fireplace with mantel, quartz countertops, modern stainless appliances, large pantry with barn door, master bedroom complete with ensuite bathroom..including double vanity, large shower with rain head, and walk in closet with organizer. Also has large covered porch with location for an outdoor TV..perfect for gatherings. Home is located in town so it has trash pickup. Everything has been updated: New wiring, plumbing, insulation, drywall, paint, windows, roof with architectural shingles, kitchen, bathrooms flooring, trim, doors, lights, etc...basically a new home.
Closed
$275,000
817 Fairlane Cir, Smithville, TN 37166
3beds
1,409sqft
Single Family Residence, Residential
Built in 1966
10,454 Square Feet Lot
$278,300 Zestimate®
$195/sqft
$1,455 Estimated rent
Home value
$278,300
Estimated sales range
Not available
$1,455/mo
Zestimate® history
Owner options
List your home for rent
$1,455/mo
Rent Zestimate®
Find your next renter with Zillow Rental Manager. Plus, with online applications, you can quickly screen prospective tenants – for free.
$1,455/mo
Rent Zestimate®
Refinance and save
$1,591/mo
Est. payment
Refinancing to a lower rate could help reduce your monthly payments and save thousands over the life of the loan.
$1,591/mo
Est. payment
Explore your selling options
Work with a Zillow partner agent
Leverage their expertise and Zillow's premium Showcase listings to get your home seen by more buyers.
Get startedList with your own agent
Get your home in front of millions of buyers by listing it on Zillow.
Learn how to do itSell it yourself
Take full control of how buyers see your home on Zillow by listing For Sale by Owner (FSBO).
List your homeWhat's special
Zillow last checked:
Listing updated:
Listed by:
John Turner | Turner Victory Tean 615-586-0900,
Onward Real Estate,
Debbie Stribling (The Turner-Victory Team) 615-476-1059,
Onward Real Estate
Bought with:
Debbie Stribling (The Turner-Victory Team), 273748
Onward Real Estate
Source: RealTracs MLS as distributed by MLS GRID,MLS#: 2781748
Facts & features
Interior
Bedrooms & bathrooms
- Bedrooms: 3
- Bathrooms: 2
- Full bathrooms: 2
- Main level bedrooms: 3
Bedroom 1
- Features: Full Bath
- Level: Full Bath
- Area: 144 Square Feet
- Dimensions: 12x12
Bedroom 2
- Area: 120 Square Feet
- Dimensions: 10x12
Bedroom 3
- Area: 120 Square Feet
- Dimensions: 10x12
Kitchen
- Features: Eat-in Kitchen
- Level: Eat-in Kitchen
- Area: 276 Square Feet
- Dimensions: 12x23
Living room
- Area: 216 Square Feet
- Dimensions: 12x18
Heating
- Central, Electric
Cooling
- Central Air, Electric
Appliances
- Included: Electric Oven, Electric Range, Dishwasher, Microwave
Features
- Ceiling Fan(s)
- Flooring: Laminate
- Basement: Crawl Space
- Number of fireplaces: 1
- Fireplace features: Living Room
Interior area
- Total structure area: 1,409
- Total interior livable area: 1,409 sqft
- Finished area above ground: 1,409
Property
Parking
- Total spaces: 2
- Parking features: Driveway
- Uncovered spaces: 2
Features
- Levels: One
- Stories: 1
- Patio & porch: Patio, Covered
Lot
- Size: 10,454 Square Feet
- Dimensions: 86.26 x 122.50 IRR
- Features: Level
Details
- Parcel number: 064G A 01000 000
- Special conditions: Standard
Construction
Type & style
- Home type: SingleFamily
- Architectural style: Traditional
- Property subtype: Single Family Residence, Residential
Materials
- Brick
- Roof: Shingle
Condition
- New construction: No
- Year built: 1966
Utilities & green energy
- Sewer: Public Sewer
- Water: Public
- Utilities for property: Electricity Available, Water Available
Community & HOA
Community
- Subdivision: Fairlane
HOA
- Has HOA: No
Location
- Region: Smithville
Financial & listing details
- Price per square foot: $195/sqft
- Tax assessed value: $116,800
- Annual tax amount: $804
- Date on market: 1/24/2025
- Electric utility on property: Yes
Price history
| Date | Event | Price |
|---|---|---|
| 2/18/2025 | Sold | $275,000-1.8%$195/sqft |
Source:  RealTracs MLS as distributed by MLS GRID #2781748 Report a problem RealTracs MLS as distributed by MLS GRID #2781748 Report a problem | ||
| 2/6/2025 | Pending sale | $279,900$199/sqft |
Source: RealTracs MLS as distributed by MLS GRID #2781748 Report a problem | ||
| 2/3/2025 | Price change | $279,900-3.4%$199/sqft |
Source: RealTracs MLS as distributed by MLS GRID #2781748 Report a problem | ||
| 1/24/2025 | Listed for sale | $289,900+136.7%$206/sqft |
Source: RealTracs MLS as distributed by MLS GRID #2781748 Report a problem | ||
| 9/10/2024 | Sold | $122,500+4%$87/sqft |
Source: Public Record Report a problem | ||
| 9/23/2022 | Sold | $117,810+194.5%$84/sqft |
Source: Public Record Report a problem | ||
| 2/1/2016 | Sold | $40,000$28/sqft |
Source: Public Record Report a problem | ||
Public tax history
| Year | Property taxes | Tax assessment |
|---|---|---|
| 2025 | $953 | $29,200 |
| 2024 | $953 +18.5% | $29,200 |
| 2023 | $804 +10.8% | $29,200 |
| 2022 | $725 | $29,200 |
| 2021 | -- | $29,200 +41.1% |
| 2020 | $626 | $20,700 |
| 2019 | $626 +21.8% | $20,700 |
| 2018 | $514 +35.2% | $20,700 |
| 2017 | $380 -26.1% | $20,700 |
| 2016 | $514 +9.4% | $20,700 |
| 2015 | $470 -6.9% | $20,700 -6.9% |
| 2014 | $504 +0.9% | $22,225 +0.9% |
| 2013 | $500 | $22,025 |
| 2011 | $500 +6.5% | $22,025 -2.4% |
| 2010 | $469 | $22,575 |
| 2009 | $469 | $22,575 |
| 2008 | $469 +5.3% | $22,575 +20.6% |
| 2007 | $446 -7.8% | $18,725 |
| 2006 | $483 +17.8% | $18,725 |
| 2005 | $410 -5.2% | $18,725 |
| 2004 | $433 -0.8% | $18,725 -0.8% |
| 2003 | $436 | $18,875 +12% |
| 2001 | -- | $16,857 -75% |
| 2000 | -- | $67,426 |
Find assessor info on the county website
Neighborhood: 37166
Nearby homes
- $248,9003 bd2 ba1.7k sqft813 Fairlane Cir, Smithville, TN 37166Off Market

- $197,500-- bd1 ba1.1k sqft819 Fairlane Cir, Smithville, TN 37166Off Market
- $243,8003 bd2 ba1.5k sqft818 W Broad St, Smithville, TN 37166Off Market
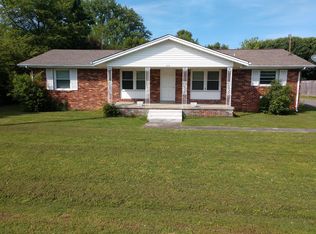
- $146,007-- bd1 ba1.4k sqft820 W Broad St, Smithville, TN 37166Sold
- $331,200-- bd2 ba2.1k sqft816 W Broad St, Smithville, TN 37166Off Market
- $269,7003 bd2 ba1.4k sqft816 Fairlane Cir, Smithville, TN 37166Off Market
- $204,1003 bd1 ba1k sqft821 Fairlane Cir, Smithville, TN 37166Off Market
- $233,8003 bd1 ba1k sqft812 Fairlane Cir, Smithville, TN 37166Off Market
Nearby schools
GreatSchools rating
- NASmithville Elementary SchoolGrades: PK-2Distance: 2 mi
- 5/10Dekalb Middle SchoolGrades: 6-8Distance: 0.7 mi
- 6/10De Kalb County High SchoolGrades: 9-12Distance: 0.6 mi
Schools provided by the listing agent
- Elementary: Smithville Elementary
- Middle: Dekalb Middle School
- High: De Kalb County High School
Source: RealTracs MLS as distributed by MLS GRID. This data may not be complete. We recommend contacting the local school district to confirm school assignments for this home.


Get pre-qualified for a loan
At Zillow Home Loans, we can pre-qualify you in as little as 5 minutes with no impact to your credit score.An equal housing lender. NMLS #10287.
Sell for more on Zillow
Get a Zillow Showcase℠ listing at no additional cost and you could sell for .
$278,300
2% more
+$5,566
With Zillow Showcase(estimated)
$283,866
- Tennessee
- Dekalb County
- Smithville
- 37166
- 817 Fairlane Cir
Nearby cities
Nearby zip codes
Other Smithville Topics
