Skip main navigation
Sold for $204,650
  • $204,650

    817 Fallview Ave, Englewood, OH 45322

    3beds
    1,134sqft
    Single Family Residence
    Built in 1957
    0.31 Acres Lot
    $222,000 Zestimate®
    $180/sqft
    $1,809 Estimated rent

    Home value

    $222,000

    $204,000 - $242,000

    $1,809/mo

    Zestimate® history
    Loading
    Loading...

    Owner options

    List your home for rent

    $1,809/mo

    Rent Zestimate®

    Find your next renter with Zillow Rental Manager. Plus, with online applications, you can quickly screen prospective tenants – for free.

    Learn more

    $1,809/mo

    Rent Zestimate®

    Refinance and save

    $1,450/mo

    Est. payment

    Refinancing to a lower rate could help reduce your monthly payments and save thousands over the life of the loan.

    See today's rates

    $1,450/mo

    Est. payment

    Explore your selling options

    Work with a Zillow partner agent

    Leverage their expertise and Zillow's premium Showcase listings to get your home seen by more buyers.

    Get started

    List with your own agent

    Get your home in front of millions of buyers by listing it on Zillow.

    Learn how to do it

    Sell it yourself

    Take full control of how buyers see your home on Zillow by listing For Sale by Owner (FSBO).

    List your home

    What's special

    Solid brick exteriorGreenhouse windowSpacious sundeckRenovated hall bathStainless appliancesNatural wood cabinetsCorner lot
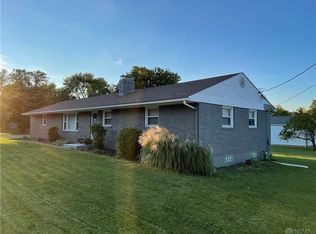
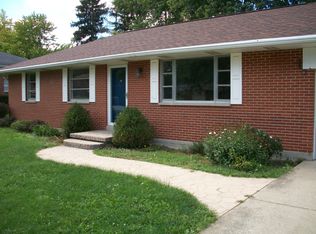
    Bring your expectations as the owner’s pride shines throughout this nicely updated ranch offering a long list of notable improvements and space certain to surprise! Resting on a large corner lot, this Englewood gem sports a solid brick exterior, vinyl replacement windows, new entry/exit doors, a new water heater and new dimensional roofing for minimal maintenance and maximum efficiency. Gleaming natural wood flooring, 6 panel doors, freshly painted walls and light filled rooms flow throughout. A large picture window, romantic woodburning fireplace & built in shelving accent the formal living room allowing a flexible use for formal dining room. A beadboard ceiling, Natural wood cabinets, stainless appliances & a cozy brunch space w/greenhouse window compliment the kitchen. 3 sizable bedrooms and a nicely renovated hall bath finish the 1st floor. Still craving space? This beautifully finished lower level features newer carpeting, a massive family room, newly updated half bath, bonus storage room and flex space ideal for 4th bedroom, office, craft room or home gym. Relax as the seasons unfold around you on the spacious sundeck and rear patio overlooking a “soccer sized,” privately fenced back yard. A 1 car attached garage and double concrete driveway finish the value. Exceptionally clean, correctly priced and ready for your immediate admiration. Check out 817 Fallview Avenue today! You’ll be glad you did.

    Zillow last checked:

    Listing updated:

    Listed by:

    Jeffrey T Roberts (937)898-4400,

    RE/MAX Alliance Realty

    Bought with:

    Joni Schumann, 2016001009

    Irongate Inc.

    Source: DABR MLS,MLS#: 921358MLS LogoOriginating MLS: Dayton Area Board of REALTORS

    Facts & features

    Interior

    Bedrooms & bathrooms
    • Bedrooms: 3
    • Bathrooms: 2
    • Full bathrooms: 1
    • 1/2 bathrooms: 1
    • Main level bathrooms: 1
    Primary bedroom
    • Level: Main
    • Dimensions: 11 x 14
    Bedroom
    • Level: Main
    • Dimensions: 13 x 10
    Bedroom
    • Level: Main
    • Dimensions: 9 x 10
    Family room
    • Level: Basement
    • Dimensions: 22 x 25
    Kitchen
    • Level: Main
    • Dimensions: 14 x 11
    Living room
    • Level: Main
    • Dimensions: 18 x 13
    Office
    • Level: Basement
    • Dimensions: 11 x 14
    Heating
    • Forced Air, Natural Gas
    Cooling
    • Central Air
    Appliances
    • Included: Range, Refrigerator, Gas Water Heater
    Features
    • Ceiling Fan(s), High Speed Internet, Laminate Counters
    • Windows: Double Hung, Insulated Windows
    • Basement: Full,Finished
    • Number of fireplaces: 1
    • Fireplace features: One, Wood Burning
    Interior area
    • Total structure area: 1,134
    • Total interior livable area: 1,134 sqft

    Property

    Parking
    • Total spaces: 1
    • Parking features: Attached, Garage, One Car Garage, Garage Door Opener, Storage
    • Attached garage spaces: 1
    Features
    • Levels: One
    • Stories: 1
    • Patio & porch: Deck, Patio, Porch
    • Exterior features: Deck, Fence, Porch, Patio
    Lot
    • Size: 0.31 Acres
    Details
    • Parcel number: M57002060040
    • Zoning: Residential
    • Zoning description: Residential

    Construction

    Type & style
    • Home type: SingleFamily
    • Architectural style: Ranch
    • Property subtype: Single Family Residence
    Materials
    • Brick
    Condition
    • Year built: 1957
    Details
    • Builder model: Ranch

    Utilities & green energy

    • Sewer: Storm Sewer
    • Water: Public
    • Utilities for property: Natural Gas Available, Sewer Available, Water Available, Cable Available

    Community & neighborhood

    Security
    • Security features: Smoke Detector(s)
    Location
    • Region: Englewood
    • Subdivision: Stillwater Gardens

    Other

    Other facts
    • Listing terms: Conventional,FHA,VA Loan

    Price history

    DateEventPrice
    11/19/2024Sold$204,650-2.5%$180/sqft
    Source: DABR MLS #921358 Report a problem
    10/16/2024Contingent$209,900$185/sqft
    Source: DABR MLS #921358 Report a problem
    10/16/2024Listed for sale$209,900$185/sqft
    Source: DABR MLS #921358 Report a problem
    10/15/2024Pending sale$209,900$185/sqft
    Source: DABR MLS #921358 Report a problem
    10/15/2024Price change$209,900+7.6%$185/sqft
    Source: DABR MLS #921358 Report a problem
    10/11/2024Listed for sale$195,000+116.7%$172/sqft
    Source: DABR MLS #921358 Report a problem
    12/19/2016Sold$90,000-2.2%$79/sqft
    Source: Public Record Report a problem
    11/16/2016Pending sale$92,000$81/sqft
    Source: The Gene Group Inc. #722994 Report a problem
    11/11/2016Price change$92,000-5.2%$81/sqft
    Source: The Gene Group Inc. #722994 Report a problem
    10/14/2016Listed for sale$97,000+19%$86/sqft
    Source: The Gene Group Inc. #722994 Report a problem
    9/11/2015Listing removed$1,100$1/sqft
    Source: NCDG Realty & Property Management Report a problem
    8/18/2015Price change$1,100-4.3%$1/sqft
    Source: Postlets Report a problem
    8/10/2015Listed for rent$1,150$1/sqft
    Source: Postlets Report a problem
    9/3/2014Listing removed$1,150$1/sqft
    Source: Postlets Report a problem
    5/30/2014Listed for rent$1,150$1/sqft
    Source: Postlets Report a problem
    11/19/2008Sold$81,500-4%$72/sqft
    Source: Public Record Report a problem
    10/20/2008Listed for sale$84,900$75/sqft
    Source: Keller Williams Realty #422511 Report a problem

    Public tax history

    YearProperty taxesTax assessment
    2025$3,387 +5.7%$54,400
    2024$3,205 +3.2%$54,400
    2023$3,105 +14.6%$54,400 +49%
    2022$2,710 -0.3%$36,520
    2021$2,718 +1.8%$36,520
    2020$2,669 -2.4%$36,520 +8.8%
    2019$2,733 +1.8%$33,560
    2018$2,683 +0.7%$33,560
    2017$2,665 +2.7%$33,560 +4.6%
    2016$2,594 +7.8%$32,090
    2015$2,405 +1.4%$32,090
    2014$2,372 $32,090

    Find assessor info on the county website

    Neighborhood: 45322

    Nearby schools

    GreatSchools rating
    Schools provided by the listing agent
    • District: Northmont

    Source: DABR MLS. This data may not be complete. We recommend contacting the local school district to confirm school assignments for this home.

    Get a cash offer in 3 minutes
    Find out how much your home could sell for in as little as 3 minutes with a no-obligation cash offer.
    Estimated market value
    $222,000
    Get a cash offer in 3 minutes
    Find out how much your home could sell for in as little as 3 minutes with a no-obligation cash offer.
    Estimated market value
    $222,000