ROOF Is in the process of being replaced!
Beautiful home located in the Stonebrook Estates subdivision of Arlington, within the coveted Mansfield ISD!
This property offers 3 bedrooms plus a versatile flex room off the living and kitchen, perfect as a 4th bedroom, private office, second dining area, or craft room to fit your lifestyle.
The spacious living area features tall ceilings, creating an open and inviting atmosphere. The kitchen includes a peninsula island, ample cabinet storage, and great flow for everyday living and entertaining.
The primary suite offers generous space with dual closets, a separate shower, and a relaxing soaking tub.
Step outside to a backyard designed for enjoyment, complete with a covered porch, extended patio, a large grassy area, and a storage shed for extra convenience.
Move-in ready and perfectly situated; this one checks all the boxes!
Sold
Price Unknown
817 Fondren Dr, Arlington, TX 76001
3beds
1,790sqft
Single Family Residence
Built in 1987
6,141 Square Feet Lot
$304,200 Zestimate®
$--/sqft
$2,182 Estimated rent
Home value
$304,200
$283,000 - $329,000
$2,182/mo
Zestimate® history
Owner options
List your home for rent
$2,182/mo
Rent Zestimate®
Find your next renter with Zillow Rental Manager. Plus, with online applications, you can quickly screen prospective tenants – for free.
$2,182/mo
Rent Zestimate®
Refinance and save
Refinancing to a lower rate could help reduce your monthly payments and save thousands over the life of the loan.
Explore your selling options
Work with a Zillow partner agent
Leverage their expertise and Zillow's premium Showcase listings to get your home seen by more buyers.
Get startedList with your own agent
Get your home in front of millions of buyers by listing it on Zillow.
Learn how to do itSell it yourself
Take full control of how buyers see your home on Zillow by listing For Sale by Owner (FSBO).
List your homeWhat's special
Extended patioLarge grassy areaRelaxing soaking tubTall ceilingsDual closetsAmple cabinet storageBackyard designed for enjoyment
Zillow last checked:
Listing updated:
Listed by:
Madison Niles 0661415 817-704-2419,
Niles Realty Group 817-704-2419,
Bradley Niles 0779550 817-994-1683,
Niles Realty Group
Bought with:
Cassandra Reynolds
White Label Realty
Source: NTREIS,MLS#: 21120848
Facts & features
Interior
Bedrooms & bathrooms
- Bedrooms: 3
- Bathrooms: 2
- Full bathrooms: 2
Primary bedroom
- Features: Dual Sinks, Garden Tub/Roman Tub, Separate Shower
- Level: First
- Dimensions: 14 x 14
Bedroom
- Level: First
- Dimensions: 15 x 16
Bedroom
- Level: First
- Dimensions: 11 x 12
Living room
- Features: Fireplace
- Level: First
- Dimensions: 19 x 19
Office
- Features: Ceiling Fan(s)
- Level: First
- Dimensions: 11 x 12
Heating
- Electric
Cooling
- Electric
Appliances
- Included: Dishwasher, Electric Cooktop, Disposal
- Laundry: Laundry in Utility Room
Features
- Eat-in Kitchen, Natural Woodwork
- Flooring: Carpet, Ceramic Tile, Parquet
- Has basement: No
- Number of fireplaces: 1
- Fireplace features: Wood Burning
Interior area
- Total interior livable area: 1,790 sqft
Property
Parking
- Total spaces: 2
- Parking features: Garage
- Attached garage spaces: 2
Features
- Levels: One
- Stories: 1
- Pool features: None
- Fencing: Wood
Lot
- Size: 6,141 Square Feet
Details
- Parcel number: 05892759
Construction
Type & style
- Home type: SingleFamily
- Architectural style: Detached
- Property subtype: Single Family Residence
Materials
- Foundation: Slab
- Roof: Composition
Condition
- Year built: 1987
Utilities & green energy
- Sewer: Public Sewer
- Water: Public
- Utilities for property: Sewer Available, Water Available
Community & HOA
Community
- Subdivision: Stonebrook Estates Add
HOA
- Has HOA: No
Location
- Region: Arlington
Financial & listing details
- Tax assessed value: $318,347
- Annual tax amount: $5,711
- Date on market: 11/26/2025
- Cumulative days on market: 57 days
- Listing terms: Cash,Conventional,FHA,VA Loan
Price history
| Date | Event | Price |
|---|---|---|
| 2/19/2026 | Sold | -- |
Source: NTREIS #21120848 Report a problem | ||
| 2/1/2026 | Pending sale | $300,000$168/sqft |
Source: NTREIS #21120848 Report a problem | ||
| 1/22/2026 | Contingent | $300,000$168/sqft |
Source: NTREIS #21120848 Report a problem | ||
| 1/3/2026 | Price change | $300,000-4.8%$168/sqft |
Source: NTREIS #21120848 Report a problem | ||
| 11/26/2025 | Listed for sale | $315,000+186.6%$176/sqft |
Source: NTREIS #21120848 Report a problem | ||
| 7/1/2011 | Sold | -- |
Source: Agent Provided Report a problem | ||
| 3/26/2011 | Price change | $109,900-1.9%$61/sqft |
Source: RE/MAX Associates of Arlington #11540087 Report a problem | ||
| 3/5/2011 | Price change | $112,000-6.6%$63/sqft |
Source: RE/MAX Associates of Arlington #11540087 Report a problem | ||
| 2/15/2011 | Listed for sale | $119,900$67/sqft |
Source: RE/MAX Associates of Arlington #11540087 Report a problem | ||
Public tax history
| Year | Property taxes | Tax assessment |
|---|---|---|
| 2025 | $4,149 +2.2% | $318,347 |
| 2024 | $4,062 +9.8% | $318,347 -1.2% |
| 2023 | $3,698 -18.4% | $322,244 +26.9% |
| 2022 | $4,533 +1.8% | $253,903 +12.2% |
| 2021 | $4,454 +9.4% | $226,291 +29.3% |
| 2020 | $4,071 -0.5% | $175,000 |
| 2019 | $4,094 -5.9% | $175,000 -2.3% |
| 2018 | $4,350 +10.2% | $179,205 +7.6% |
| 2017 | $3,949 +11.2% | $166,527 +10.3% |
| 2016 | $3,551 +16.1% | $151,036 +10.4% |
| 2015 | $3,060 | $136,793 +11.8% |
| 2014 | $3,060 | $122,400 +6.2% |
| 2013 | -- | $115,300 +0.7% |
| 2012 | -- | $114,500 |
| 2011 | -- | $114,500 -0.3% |
| 2010 | -- | $114,800 -5.6% |
| 2009 | -- | $121,600 |
| 2008 | -- | $121,600 |
| 2007 | -- | $121,600 |
| 2006 | -- | $121,600 |
| 2005 | -- | $121,600 |
| 2004 | -- | $121,600 +4% |
| 2003 | -- | $116,900 +7.2% |
| 2002 | -- | $109,000 +7% |
| 2001 | -- | $101,900 +12.2% |
| 2000 | -- | $90,800 |
Find assessor info on the county website
Neighborhood: Southeast
Nearby homes
- $266,3003 bd2 ba1.3k sqft819 Fondren Dr, Arlington, TX 76001Off Market
- $302,7003 bd2 ba1.7k sqft815 Fondren Dr, Arlington, TX 76001Off Market
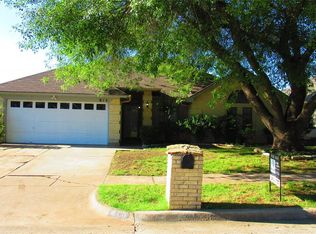
- $301,2003 bd2 ba1.4k sqft848 W Lynn Creek Dr, Arlington, TX 76001Off Market
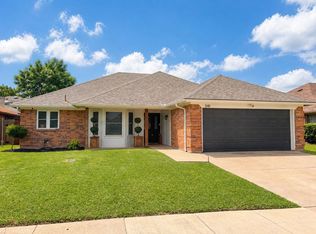
- $308,6003 bd2 ba1.8k sqft846 W Lynn Creek Dr, Arlington, TX 76001Off Market
- $272,7003 bd2 ba1.7k sqft850 W Lynn Creek Dr, Arlington, TX 76001Off Market
- $292,6003 bd2 ba1.7k sqft821 Fondren Dr, Arlington, TX 76001Off Market
- $309,1003 bd2 ba2k sqft811 Fondren Dr, Arlington, TX 76001Off Market
- $295,2003 bd2 ba1.7k sqft818 Fondren Dr, Arlington, TX 76001Off Market
Nearby schools
GreatSchools rating
- 8/10Kenneth Davis Elementary SchoolGrades: K-4Distance: 0.4 mi
- 5/10T A Howard Middle SchoolGrades: 7-8Distance: 2.2 mi
- 5/10Summit High SchoolGrades: 9-12Distance: 1.6 mi
Schools provided by the listing agent
- Elementary: Davis
- Middle: Howard
- High: Summit
- District: Mansfield ISD
Source: NTREIS. This data may not be complete. We recommend contacting the local school district to confirm school assignments for this home.
Get a cash offer in 3 minutes
Find out how much your home could sell for in as little as 3 minutes with a no-obligation cash offer.
Estimated market value
$304,200
Get a cash offer in 3 minutes
Find out how much your home could sell for in as little as 3 minutes with a no-obligation cash offer.
Estimated market value
$304,200
- Texas
- Tarrant County
- Arlington
- 76001
- Southeast
- 817 Fondren Dr
Nearby cities
Nearby neighborhoods
Nearby zip codes
Other Arlington Topics
