Welcome to this beautifully appointed Abbeyville floor plan located in the vibrant 55+ Del Webb community at Trinity Falls. Designed for low-maintenance living with thoughtful upgrades throughout, this home offers a bright, open layout that blends comfort, functionality, and timeless style.
The inviting entry features an upgraded decorative glass front door and opens to luxury vinyl plank flooring in a warm tawny oak tone flowing through the main living areas. The spacious gathering room is enhanced by a tray ceiling with crown molding and opens seamlessly to the kitchen and sunroom, creating an ideal space for everyday living and entertaining. The gourmet kitchen showcases 42-inch Alpine White maple cabinetry, quartz countertops, soft-close drawers, roll-out trays, raised dishwasher, designer subway tile backsplash, and recently upgraded high-end stainless steel appliances, including a built-in microwave-oven combo. Brushed nickel hardware completes the polished look. The sunroom provides additional living space and opens to a screened-in covered patio with roll down shades, offering added privacy, airflow, and a relaxed indoor-outdoor feel perfect for morning coffee or evening unwinding. A private study offers flexible space for a home office or reading room. The primary suite features a tray ceiling, dual sinks with quartz countertops, framed mirrors, and a spacious walk-in closet. Secondary bathroom upgrades include quartz counters and comfort-height cabinetry. Additional highlights include two-tone interior paint, recessed lighting, a mud bench entry, laundry room with upper cabinetry, and 2-inch faux wood blinds throughout. This home offers upgrades already completed and ready to enjoy without the wait or uncertainty of new construction. Residents enjoy resort-style amenities including a clubhouse, fitness center, pools, pickleball and bocce courts, dog park, fishing ponds, and miles of scenic walking and biking trails.
Sold
Price Unknown
817 Forgotten Forest Way, McKinney, TX 75071
2beds
1,836sqft
Single Family Residence
Built in 2021
5,619 Square Feet Lot
$438,600 Zestimate®
$--/sqft
$2,614 Estimated rent
Home value
$438,600
$417,000 - $461,000
$2,614/mo
Zestimate® history
Owner options
List your home for rent
$2,614/mo
Rent Zestimate®
Find your next renter with Zillow Rental Manager. Plus, with online applications, you can quickly screen prospective tenants – for free.
$2,614/mo
Rent Zestimate®
Refinance and save
$402/mo
Est. payment
Refinancing to a lower rate could help reduce your monthly payments and save thousands over the life of the loan.
$402/mo
Est. payment
Explore your selling options
Work with a Zillow partner agent
Leverage their expertise and Zillow's premium Showcase listings to get your home seen by more buyers.
Get startedList with your own agent
Get your home in front of millions of buyers by listing it on Zillow.
Learn how to do itSell it yourself
Take full control of how buyers see your home on Zillow by listing For Sale by Owner (FSBO).
List your homeWhat's special
Raised dishwasherRecessed lightingBuilt-in microwave-oven comboQuartz countertopsSpacious walk-in closetMud bench entryDesigner subway tile backsplash
Zillow last checked:
Listing updated:
Listed by:
Ashton Harris 0690533 214-714-0997,
Coldwell Banker Apex, REALTORS 972-562-5400
Bought with:
La Royce Lobster-Gaines
Keller Williams Legacy
Source: NTREIS,MLS#: 21181409
Facts & features
Interior
Bedrooms & bathrooms
- Bedrooms: 2
- Bathrooms: 2
- Full bathrooms: 2
Primary bedroom
- Features: Ceiling Fan(s), Dual Sinks, Separate Shower, Walk-In Closet(s)
- Level: First
- Dimensions: 13 x 15
Bedroom
- Level: First
- Dimensions: 12 x 12
Bonus room
- Level: First
- Dimensions: 12 x 10
Breakfast room nook
- Level: First
- Dimensions: 12 x 9
Kitchen
- Features: Built-in Features, Eat-in Kitchen, Kitchen Island, Stone Counters, Walk-In Pantry
- Level: First
- Dimensions: 13 x 9
Living room
- Level: First
- Dimensions: 14 x 19
Sunroom
- Level: First
- Dimensions: 11 x 10
Heating
- Central, Natural Gas
Cooling
- Central Air, Ceiling Fan(s), Electric
Appliances
- Included: Double Oven, Dishwasher, Electric Cooktop, Microwave, Refrigerator
Features
- Decorative/Designer Lighting Fixtures, Double Vanity, Eat-in Kitchen, Granite Counters, High Speed Internet, Kitchen Island, Open Floorplan, Cable TV
- Flooring: Carpet, Ceramic Tile, Luxury Vinyl Plank
- Windows: Window Coverings
- Has basement: No
- Has fireplace: No
Interior area
- Total interior livable area: 1,836 sqft
Property
Parking
- Total spaces: 2
- Parking features: Garage
- Attached garage spaces: 2
Features
- Levels: One
- Stories: 1
- Patio & porch: Patio, Covered
- Pool features: None, Community
- Fencing: Wrought Iron
Lot
- Size: 5,619 Square Feet
- Features: Interior Lot, Landscaped
Details
- Parcel number: R1180100H00501
- Other equipment: Negotiable
Construction
Type & style
- Home type: SingleFamily
- Architectural style: Traditional,Detached
- Property subtype: Single Family Residence
Materials
- Brick, Stone Veneer
- Foundation: Slab
- Roof: Composition
Condition
- Year built: 2021
Utilities & green energy
- Sewer: Public Sewer
- Utilities for property: Electricity Available, Municipal Utilities, Sewer Available, Water Available, Cable Available
Community & HOA
Community
- Features: Clubhouse, Fitness Center, Park, Pool, Sidewalks, Trails/Paths
- Security: Security System, Carbon Monoxide Detector(s), Smoke Detector(s)
- Senior community: Yes
- Subdivision: Trinity Falls Planning Unit 3 Ph 5b East
HOA
- Has HOA: Yes
- Services included: All Facilities, Association Management
- HOA fee: $402 quarterly
- HOA name: CCMC
- HOA phone: 480-921-7500
Location
- Region: Mckinney
Financial & listing details
- Date on market: 2/20/2026
- Cumulative days on market: 28 days
- Exclusions: Fridge included with acceptable offer.
- Electric utility on property: Yes
Price history
| Date | Event | Price |
|---|---|---|
| 4/8/2026 | Sold | -- |
Source: NTREIS #21181409 Report a problem | ||
| 3/26/2026 | Pending sale | $445,000$242/sqft |
Source: NTREIS #21181409 Report a problem | ||
| 3/21/2026 | Contingent | $445,000$242/sqft |
Source: NTREIS #21181409 Report a problem | ||
| 3/11/2026 | Listed for sale | $445,000$242/sqft |
Source: NTREIS #21181409 Report a problem | ||
| 3/5/2026 | Contingent | $445,000$242/sqft |
Source: NTREIS #21181409 Report a problem | ||
| 2/20/2026 | Listed for sale | $445,000+30.5%$242/sqft |
Source: NTREIS #21181409 Report a problem | ||
| 1/12/2021 | Sold | -- |
Source: Agent Provided Report a problem | ||
| 7/15/2020 | Listing removed | $341,090$186/sqft |
Source: Del Webb Report a problem | ||
| 7/1/2020 | Listed for sale | $341,090$186/sqft |
Source: Del Webb Report a problem | ||
Public tax history
Tax history is unavailable.
Neighborhood: Trinity Falls
Nearby homes
- $--2 bd2 ba1.8k sqft9405 Dusky Trl, McKinney, TX 75071Sold
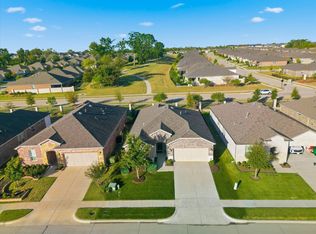
- $402,0002 bd2 ba1.8k sqft9409 Dusky Trl, McKinney, TX 75071Off Market
- $449,5003 bd2 ba2k sqft9401 Dusky Trl, McKinney, TX 75071Off Market
- $266,8022 bd2 ba1.7k sqft9321 Dusky Trl, McKinney, TX 75071Off Market
- $372,6002 bd2 ba1.7k sqft9321 Dusky Trl, McKinney, TX 75071Off Market
- $433,9003 bd2 ba1.9k sqft9413 Dusky Trl, McKinney, TX 75071Off Market
- $73,5003 bd2 ba2k sqft801 Forgotten Forest Way, McKinney, TX 75071Off Market
- $445,8003 bd2 ba2k sqft801 Forgotten Forest Way, McKinney, TX 75071Off Market
Nearby schools
GreatSchools rating
- 5/10Naomi Press Elementary SchoolGrades: K-5Distance: 3.8 mi
- 8/10Scott Morgan Johnson Middle SchoolGrades: 6-8Distance: 4.4 mi
- 8/10McKinney North High SchoolGrades: 9-12Distance: 4.7 mi
Schools provided by the listing agent
- Elementary: Ruth and Harold Frazier
- Middle: Johnson
- High: McKinney North
- District: McKinney ISD
Source: NTREIS. This data may not be complete. We recommend contacting the local school district to confirm school assignments for this home.
Get a cash offer in 3 minutes
Find out how much your home could sell for in as little as 3 minutes with a no-obligation cash offer.
Estimated market value
$438,600
Get a cash offer in 3 minutes
Find out how much your home could sell for in as little as 3 minutes with a no-obligation cash offer.
Estimated market value
$438,600
- Texas
- Collin County
- McKinney
- 75071
- Trinity Falls
- 817 Forgotten Forest Way
