Skip main navigation
Sold for $380,000
  • $380,000

    817 Gathering Leaves Way, Edmond, OK 73034

    2beds
    1,769sqft
    Single Family Residence
    Built in 2014
    8,189 Square Feet Lot
    $385,900 Zestimate®
    $215/sqft
    $2,322 Estimated rent

    Home value

    $385,900

    $359,000 - $417,000

    $2,322/mo

    Zestimate® history
    Loading
    Loading...

    Owner options

    List your home for rent

    $2,322/mo

    Rent Zestimate®

    Find your next renter with Zillow Rental Manager. Plus, with online applications, you can quickly screen prospective tenants – for free.

    Learn more

    $2,322/mo

    Rent Zestimate®

    Refinance and save

    $2,891/mo

    Est. payment

    Refinancing to a lower rate could help reduce your monthly payments and save thousands over the life of the loan.

    See today's rates

    $2,891/mo

    Est. payment

    Explore your selling options

    Work with a Zillow partner agent

    Leverage their expertise and Zillow's premium Showcase listings to get your home seen by more buyers.

    Get started

    List with your own agent

    Get your home in front of millions of buyers by listing it on Zillow.

    Learn how to do it

    Sell it yourself

    Take full control of how buyers see your home on Zillow by listing For Sale by Owner (FSBO).

    List your home

    What's special

    Private deck areaBeautiful viewsWalk-in closetCathedral ceilingsStacked stone fireplaceCustom built-insDouble vanities
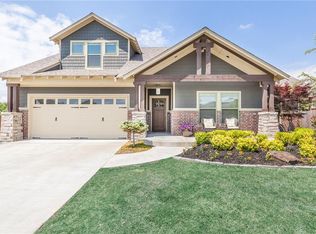
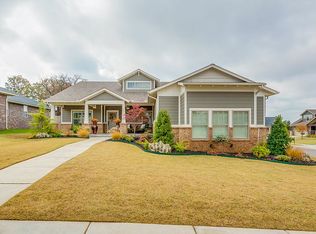
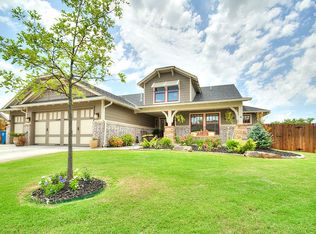
    Stunning customized home in the sought-after Arbor Creek Neighborhood. The welcoming covered hall leads to the front door and cozy covered porch. The grand living room has a stacked stone fireplace, custom built-ins, cathedral ceilings and so much natural light from the numerous windows. This beauty features tall ceilings throughout, hardwood floors in foyer, living, kitchen, dining and hall and Hunter Douglas Automatic blinds in Living Room and Primary Bedroom that open up or down providing great views of the tress and blue skies. Expansive Kitchen is perfect for cooking and entertaining, with granite counters, island with breakfast bar, New GE gas range, lots of cabinets and storage that flow through to the dining area. And every base cabinet were upgraded with pull out drawers for easy storage and access. This Baldwin floorplan was customized to make the 3rd bedroom a DREAM walk-in closet for the Primary Bedroom with double-sided, floor-to-ceiling, shelving, and a huge 18 drawer dresser with upper cabinets. Primary Suite has a small study area with access to private deck area and a full bathroom with double vanities, medicine cabinets, and large enclosed shower is also a Steam Room with remote access to warm up while driving home. The 2nd bathroom is off the hallway is next to the spacious 2nd bedroom. Attached 2 car garage has an in-ground storm shelter. Large back deck off the living area is great for relaxing or entertaining, with beautiful views, custom metal panel with cutouts, metal rod to add outdoor curtains, and a natural gas outlet for your natural gas grill! This home has been well loved and immaculately maintained: Full guttering added around the entire home, New Hot Water Heater in Jan '22, new upgraded 3.5T HVAC system installed by Air Comfort Solutions in Jun '20, and has been regularly serviced, exterior was re-painted Jul '20 and most of the Interior Painted Nov '21. This show stopper is ready for you to make it yours! Call us to see it today!

    Zillow last checked:

    Listing updated:

    Listed by:

    Sharon Castles 405-483-0003,

    Castles & Homes Real Estate

    Bought with:

    Sharon Castles, 160042

    Castles & Homes Real Estate

    Source: MLSOK/OKCMAR as distributed by MLS GRID,MLS#: 1149420MLS Logo

    Facts & features

    Interior

    Bedrooms & bathrooms
    • Bedrooms: 2
    • Bathrooms: 2
    • Full bathrooms: 2
    Primary bedroom
    • Description: Built Ins,Ceiling Fan,Sitting Area,Suite,Vaulted Ceiling,Walk In Closet
    Bedroom
    • Description: Ceiling Fan
    Bathroom
    • Description: Double Vanities,Full Bath,Shower
    Bathroom
    • Description: Full Bath,Tub & Shower
    Dining room
    • Description: Built Ins
    Kitchen
    • Description: Breakfast Bar,Island,Kitchen
    Living room
    • Description: Built Ins,Cathedral Ceiling,Ceiling Fan,Fireplace
    Study
    • Description: Built Ins
    Heating
    • Central
    Cooling
    • Has cooling: Yes
    Appliances
    • Included: Dishwasher, Disposal, Microwave, Water Heater, Built-In Gas Oven, Built-In Gas Range
    • Laundry: Laundry Room
    Features
    • Combo Woodwork
    • Flooring: Tile, Wood
    • Windows: Window Treatments, Double Pane, Low-Emissivity Windows
    • Number of fireplaces: 1
    • Fireplace features: Insert
    Interior area
    • Total structure area: 1,769
    • Total interior livable area: 1,769 sqft

    Property

    Parking
    • Total spaces: 2
    • Parking features: Concrete
    • Garage spaces: 2
    Features
    • Levels: One
    • Stories: 1
    • Patio & porch: Patio, Porch, Deck
    • Exterior features: Rain Gutters
    • Fencing: Wood
    Lot
    • Size: 8,189 Square Feet
    • Features: Interior Lot
    Details
    • Parcel number: 817NONEGatheringLeaves73034
    • Special conditions: None

    Construction

    Type & style
    • Home type: SingleFamily
    • Architectural style: Bungalow,Craftsman
    • Property subtype: Single Family Residence
    Materials
    • Brick, Brick & Frame, Frame, Stone
    • Foundation: Slab
    • Roof: Composition
    Condition
    • Year built: 2014
    Details
    • Builder name: McCaleb Homes

    Utilities & green energy

    • Utilities for property: Cable Available, Public

    Community & HOA

    HOA
    • Has HOA: Yes
    • Services included: Greenbelt, Common Area Maintenance, Recreation Facility
    • HOA fee: $495 annually
    Location
    • Region: Edmond

    Financial & listing details

    • Price per square foot: $215/sqft
    • Tax assessed value: $309,787
    • Annual tax amount: $3,583
    • Date on market: 1/5/2025
    • Listing terms: Cash,Conventional,Sell FHA or VA,VA

    Price history

    DateEventPrice
    2/14/2025Sold$380,000-5%$215/sqft
    Source: MLSOK/OKCMAR as distributed by MLS GRID #1149420 Report a problem
    2/1/2025Pending sale$400,000$226/sqft
    Source: MLSOK/OKCMAR as distributed by MLS GRID #1149420 Report a problem
    1/24/2025Price change$400,000-1.2%$226/sqft
    Source: MLSOK/OKCMAR as distributed by MLS GRID #1149420 Report a problem
    1/5/2025Listed for sale$405,000+35%$229/sqft
    Source: MLSOK/OKCMAR as distributed by MLS GRID #1149420 Report a problem
    6/4/2014Sold$299,900+493.9%$170/sqft
    Source: MLSOK/OKCMAR as distributed by MLS GRID #541077 Report a problem
    8/19/2013Sold$50,500$29/sqft
    Source: Public Record Report a problem

    Public tax history

    YearProperty taxesTax assessment
    2025$3,583 $34,075 +5%
    2024-- $32,453 +3%
    2023-- $31,508 +3%
    2022-- $30,591 +3%
    2021-- $29,700 -4.6%
    2020-- $31,130 +2.7%
    2019-- $30,305 +0.5%
    2018-- $30,140 -1.1%
    2017-- $30,469 -0.2%
    2016$3,231 $30,524 +0.4%
    2015$3,231 +4689%$30,413 +4659.5%
    2014$67 $639 -22.5%
    2013-- $825
    Find assessor info on the county website

    Neighborhood: Arbor Creek

    Nearby schools

    GreatSchools rating
    Schools provided by the listing agent
    • Elementary: Red Bud ES
    • Middle: Central MS
    • High: Memorial HS

    Source: MLSOK/OKCMAR as distributed by MLS GRID. This data may not be complete. We recommend contacting the local school district to confirm school assignments for this home.

    Get a cash offer in 3 minutes
    Find out how much your home could sell for in as little as 3 minutes with a no-obligation cash offer.
    Estimated market value
    $385,900
    Get a cash offer in 3 minutes
    Find out how much your home could sell for in as little as 3 minutes with a no-obligation cash offer.
    Estimated market value
    $385,900