Skip main navigation
Closed
  • Listing Provided by: Coldwell Banker Premier Group
    Bought with: Coldwell Banker Realty - Gundaker
    Price Unknown

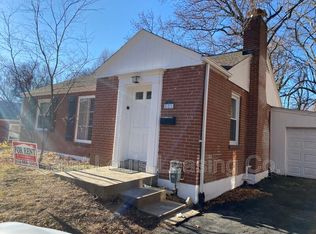
    817 Gerald Pl, Saint Louis, MO 63135

    2beds
    1,610sqft
    Single Family Residence
    Built in 1948
    9,361.04 Square Feet Lot
    $151,500 Zestimate®
    $--/sqft
    $1,180 Estimated rent

    Home value

    $151,500

    $139,000 - $164,000

    $1,180/mo

    Zestimate® history
    Loading
    Loading...

    Owner options

    List your home for rent

    $1,180/mo

    Rent Zestimate®

    Find your next renter with Zillow Rental Manager. Plus, with online applications, you can quickly screen prospective tenants – for free.

    Learn more

    $1,180/mo

    Rent Zestimate®

    Refinance and save

    Refinancing to a lower rate could help reduce your monthly payments and save thousands over the life of the loan.

    See today's rates

    Explore your selling options

    Work with a Zillow partner agent

    Leverage their expertise and Zillow's premium Showcase listings to get your home seen by more buyers.

    Get started

    List with your own agent

    Get your home in front of millions of buyers by listing it on Zillow.

    Learn how to do it

    Sell it yourself

    Take full control of how buyers see your home on Zillow by listing For Sale by Owner (FSBO).

    List your home

    What's special

    Wood-burning fireplacePartially-finished basementTons of storageWell-maintained vintage floor tileExtra sleeping spaceDry barEntertaining area
    Here's a light-filled gem with over 1600sf of finished living space at a price first time homeowners will appreciate, located in the friendly & popular Jeske Park area of Ferguson. The 1010sf main floor features an entry, wood floors throughout, living room wood-burning fireplace, dining space, two bedrooms, full bath, & kitchen. Appliances stay in the storage-strong kitchen which features vintage white & black tiles. The bathroom also displays well-maintained vintage floor tile w/ updated vanity. A lovely sunroom/breezeway leads to the 200sf attached garage, offering entry to the kitchen or lower level. Or, use it to access a generous 17x20 partly covered deck, & fully fenced back yard. Owner says the breezeway is the hardest working room of the home! Note the quality in the 600sf of partially-finished basement. Featuring a dry bar, the lower level can serve as an entertaining area with more room to use as a kids' hangout or extra sleeping space. Plus, the unfinished space offers tons of storage & houses the laundry. W/D (2021) stay. Details: New furnace December 2024. Bath exhaust 2025. Dishwasher 2021. Smart thermostat 2021. Architectural shingled roof and gutters 2018. Breezeway laminate floor 2018. Home was freshly painted this year. Enjoy worry-free living & a solid investment in this beautiful home. OFFER IN HAND Please see it soon if you are interested.

    Zillow last checked:

    Listing updated:

    Listing Provided by:

    Elaine E Marsden 314-578-4010,

    Coldwell Banker Premier Group

    Bought with:

    Heather D Brewer, 2002012017

    Coldwell Banker Realty - Gundaker

    Source: MARIS,MLS#: 25049860MLS LogoOriginating MLS: St. Louis Association of REALTORS

    Facts & features

    Interior

    Bedrooms & bathrooms
    • Bedrooms: 2
    • Bathrooms: 1
    • Full bathrooms: 1
    • Main level bathrooms: 1
    • Main level bedrooms: 2
    Heating
    • Natural Gas
    Cooling
    • Ceiling Fan(s), Central Air
    Appliances
    • Included: Stainless Steel Appliance(s), Dishwasher, Disposal, Exhaust Fan, Microwave, Free-Standing Gas Oven, Self Cleaning Oven, Free-Standing Gas Range, Refrigerator, Free-Standing Refrigerator, Washer/Dryer, Gas Water Heater
    • Laundry: In Basement
    Features
    • Ceiling Fan(s), Dry Bar, Entrance Foyer, Historic Millwork, Lever Faucets, Separate Dining, Special Millwork, Storage, Tub, Wired for Data, Workshop/Hobby Area
    • Flooring: Carpet, Ceramic Tile, Hardwood
    • Doors: Panel Door(s), Storm Door(s)
    • Basement: Partially Finished,Full,Sleeping Area,Storage Space
    • Number of fireplaces: 2
    • Fireplace features: Basement, Living Room
    Interior area
    • Total structure area: 1,610
    • Total interior livable area: 1,610 sqft
    • Finished area above ground: 1,010
    • Finished area below ground: 600

    Property

    Parking
    • Total spaces: 1
    • Parking features: Attached, Driveway, Garage Door Opener, Garage Faces Front, Inside Entrance, Lighted, On Street, Oversized
    • Attached garage spaces: 1
    • Has uncovered spaces: Yes
    Features
    • Levels: One
    • Patio & porch: Covered, Deck, Front Porch
    Lot
    • Size: 9,361 sqft
    • Dimensions: Appro x 52 x 162 irregular
    • Features: Back Yard, Few Trees, Front Yard, Landscaped, Near Public Transit, Sloped Down
    Details
    • Parcel number: 11H440109
    • Special conditions: Standard

    Construction

    Type & style
    • Home type: SingleFamily
    • Property subtype: Single Family Residence
    Materials
    • Brick
    • Roof: Architectural Shingle
    Condition
    • Year built: 1948

    Utilities & green energy

    • Electric: 220 Volts, Ameren
    • Sewer: Public Sewer
    • Water: Public
    • Utilities for property: Cable Available, Electricity Connected, Natural Gas Connected, Sewer Connected, Water Connected

    Community & neighborhood

    Location
    • Region: Saint Louis
    • Subdivision: Ferguson Estates First Add

    Other

    Other facts
    • Listing terms: Cash,Conventional,FHA,VA Loan

    Price history

    DateEventPrice
    8/13/2025Sold--
    Source: MARIS #25049860 Report a problem
    7/23/2025Pending sale$139,900$87/sqft
    Source: MARIS #25049860 Report a problem
    7/22/2025Listed for sale$139,900+21.8%$87/sqft
    Source: MARIS #25049860 Report a problem
    5/12/2021Sold--
    Source: MARIS #21021083 Report a problem
    4/7/2021Pending sale$114,900$71/sqft
    Source: Keller Williams #21021083 Report a problem
    4/6/2021Listed for sale$114,900$71/sqft
    Source: Keller Williams #21021083 Report a problem
    12/3/2007Sold--
    Source: Public Record Report a problem
    4/15/2004Sold--
    Source: Public Record Report a problem
    10/12/2001Sold--
    Source: Public Record Report a problem

    Public tax history

    YearProperty taxesTax assessment
    2025$1,852 +6.8%$26,670 +11.5%
    2024$1,733 +0.6%$23,920
    2023$1,723 +9.7%$23,920 +26.1%
    2022$1,570 +3.3%$18,970
    2021$1,520 +9.3%$18,970 +21.8%
    2020$1,391 +13.5%$15,580
    2019$1,225 $15,580 +25.1%
    2018$1,225 $12,450
    2017$1,225 +2%$12,450 -8.8%
    2016$1,201 -10%$13,650
    2015$1,335 $13,650 +4.9%
    2014$1,335 +3%$13,010
    2013$1,296 $13,010 -23.8%
    2012-- $17,080
    2011-- $17,080 -4.6%
    2010$1,370 +3.8%$17,910
    2009$1,321 -6%$17,910 -11%
    2008$1,405 +24%$20,120
    2007$1,132 $20,120 +38%
    2006$1,132 -0.4%$14,580
    2005$1,137 +20.5%$14,580 +3.8%
    2003$943 +0.3%$14,040 +23%
    2002$941 -0.1%$11,410
    2001$942 $11,410

    Find assessor info on the county website

    Neighborhood: 63135

    Nearby schools

    GreatSchools rating
    Schools provided by the listing agent
    • Elementary: Lee Hamilton Elem.
    • Middle: Ferguson Middle
    • High: Mccluer High

    Source: MARIS. This data may not be complete. We recommend contacting the local school district to confirm school assignments for this home.