Skip main navigation
Sold
  • Price Unknown

    817 Golden Hill St, Cheyenne, WY 82009

    3beds
    2,728sqft
    City Residential, Residential
    Built in 1972
    0.32 Acres Lot
    $435,100 Zestimate®
    $--/sqft
    $2,508 Estimated rent

    Home value

    $435,100

    $413,000 - $457,000

    $2,508/mo

    Zestimate® history
    Loading
    Loading...

    Owner options

    List your home for rent

    $2,508/mo

    Rent Zestimate®

    Find your next renter with Zillow Rental Manager. Plus, with online applications, you can quickly screen prospective tenants – for free.

    Learn more

    $2,508/mo

    Rent Zestimate®

    Refinance and save

    Refinancing to a lower rate could help reduce your monthly payments and save thousands over the life of the loan.

    See today's rates

    Explore your selling options

    Work with a Zillow partner agent

    Leverage their expertise and Zillow's premium Showcase listings to get your home seen by more buyers.

    Get started

    List with your own agent

    Get your home in front of millions of buyers by listing it on Zillow.

    Learn how to do it

    Sell it yourself

    Take full control of how buyers see your home on Zillow by listing For Sale by Owner (FSBO).

    List your home

    What's special

    Wonderful western hills locationLarge basement game roomFormal dining
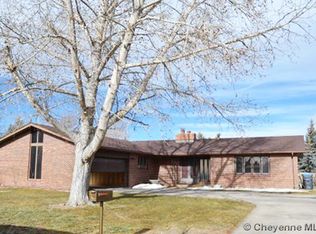
    Wonderful Western Hills Location - your family will love the boundless possibilities in this full-brick ranch style. Features spacious main floor family room, formal dining, three main floor bedrooms, large basement game room, central A/C, and huge fully fenced backyard. Just waiting for your special touches - and value priced too.

    Zillow last checked:

    Listing updated:

    Listed by:

    Carl Wamboldt 307-640-2222,

    #1 Properties

    Bought with:

    Teryl Cates

    #1 Properties

    Source: Cheyenne BOR,MLS#: 90849MLS Logo

    Facts & features

    Interior

    Bedrooms & bathrooms
    • Bedrooms: 3
    • Bathrooms: 3
    • Full bathrooms: 1
    • 3/4 bathrooms: 1
    • 1/2 bathrooms: 1
    • Main level bathrooms: 2
    Primary bedroom
    • Level: Main
    • Area: 165
    • Dimensions: 15 x 11
    Bedroom 2
    • Level: Main
    • Area: 100
    • Dimensions: 10 x 10
    Bedroom 3
    • Level: Main
    • Area: 90
    • Dimensions: 10 x 9
    Bathroom 1
    • Features: Full
    • Level: Main
    Bathroom 2
    • Features: 3/4
    • Level: Main
    Bathroom 3
    • Features: 1/2
    • Level: Basement
    Dining room
    • Level: Main
    • Area: 100
    • Dimensions: 10 x 10
    Family room
    • Level: Main
    • Area: 342
    • Dimensions: 19 x 18
    Kitchen
    • Level: Basement
    • Area: 99
    • Dimensions: 11 x 9
    Living room
    • Level: Main
    • Area: 143
    • Dimensions: 13 x 11
    Basement
    • Area: 1134
    Heating
    • Forced Air, Natural Gas
    Cooling
    • Central Air
    Appliances
    • Included: Dishwasher, Disposal, Dryer, Range, Refrigerator
    • Laundry: Main Level
    Features
    • Separate Dining, Main Floor Primary, Solid Surface Countertops
    • Doors: Storm Door(s)
    • Windows: Wood Frames, Thermal Windows
    • Basement: Crawl Space,Partially Finished
    • Number of fireplaces: 1
    • Fireplace features: One, Wood Burning
    Interior area
    • Total structure area: 2,728
    • Total interior livable area: 2,728 sqft
    • Finished area above ground: 1,594

    Property

    Parking
    • Total spaces: 2
    • Parking features: 2 Car Attached, Garage Door Opener
    • Attached garage spaces: 2
    Accessibility
    • Accessibility features: None
    Features
    • Patio & porch: Patio
    • Fencing: Back Yard
    Lot
    • Size: 0.32 Acres
    • Dimensions: 14040
    • Features: Front Yard Sod/Grass, Backyard Sod/Grass
    Details
    • Additional structures: Utility Shed
    • Parcel number: 14671330900600
    • Special conditions: None of the Above

    Construction

    Type & style
    • Home type: SingleFamily
    • Architectural style: Ranch
    • Property subtype: City Residential, Residential
    Materials
    • Brick
    • Foundation: Basement
    • Roof: Composition/Asphalt
    Condition
    • New construction: No
    • Year built: 1972

    Utilities & green energy

    • Electric: Black Hills Energy
    • Gas: Black Hills Energy
    • Sewer: City Sewer
    • Water: Public
    Green energy
    • Energy efficient items: Ceiling Fan

    Community & neighborhood

    Location
    • Region: Cheyenne
    • Subdivision: Western Hills

    Other

    Other facts
    • Listing agreement: N
    • Listing terms: Cash,Conventional

    Price history

    DateEventPrice
    9/1/2023Sold--
    Source: Cheyenne BOR #90849 Report a problem
    8/10/2023Pending sale$375,000$137/sqft
    Source: Cheyenne BOR #90849 Report a problem
    8/8/2023Listed for sale$375,000$137/sqft
    Source: Cheyenne BOR #90849 Report a problem

    Public tax history

    YearProperty taxesTax assessment
    2025$1,974 -22.6%$27,991 -22.4%
    2024$2,552 +1.1%$36,091 +1.1%
    2023$2,525 +3.9%$35,706 +6.1%
    2022$2,430 +12%$33,668 +12.2%
    2021$2,170 +10.2%$29,998 +9.9%
    2020$1,970 +20.3%$27,308 +20.4%
    2019$1,638 +4.7%$22,685 +3.7%
    2018$1,565 +1.6%$21,881 +2.5%
    2017$1,541 +3%$21,350 +3.1%
    2016$1,495 $20,711 +5.6%
    2015$1,495 +6.5%$19,607 +1.5%
    2014$1,405 $19,324 -6.4%
    2013-- $20,654 +0.1%
    2012-- $20,640 -1.8%
    2011-- $21,026 +2.9%
    2010-- $20,432 +2.2%
    2009-- $20,000 +6.5%
    2005-- $18,780 +9.7%
    2004-- $17,112 +8.7%
    2003-- $15,746 +3.5%
    2002-- $15,215 +7.1%
    2001-- $14,202

    Find assessor info on the county website

    Neighborhood: 82009

    Nearby schools

    GreatSchools rating
    Sell for more on Zillow
    Get a Zillow Showcase℠ listing at no additional cost and you could sell for .
    $435,100
    2% more
    +$8,702
    With Zillow Showcase(estimated)
    $443,802