Step into comfort and style in this beautifully updated three bedroom, two bath home. The inviting open concept layout connects the kitchen, living room, and dining area, creating a bright, spacious setting for everyday living and entertaining. Elegant hardwood and tile flooring, built-in cabinet, and double pane windows add both character and functionality, while abundant natural light enhances the home’s welcoming atmosphere. The kitchen has generous cabinet storage, a central island with sink, beautiful countertops and stainless appliances. The bedrooms are very spacious with lots of closet space. The two updated baths, including a distinctive clawfoot tub and statement fixtures. Charming gated front porch and a beautifully redone rear deck. Fully fenced outdoor area with a storage shed and motion-activated lighting. This exceptional home delivers an appealing blend of character, modern updates, indoor comfort, and outdoor living, all at an attractive value. Schedule your showing today, this one is really as nice as it looks in the pictures.
For sale
$169,900
817 Greenleaf Dr, Tallahassee, FL 32305
3beds
1,344sqft
Single Family Residence
Built in 1958
10,454 Square Feet Lot
$166,800 Zestimate®
$126/sqft
$-- HOA
What's special
Central island with sinkTwo updated bathsAbundant natural lightStorage shedBeautifully redone rear deckCharming gated front porchGenerous cabinet storage
- 6 days
- 1,549
- 160
Likely to sell faster than
Zillow last checked:
Listing updated:
Listed by:
Danielle Galvin 850-893-7221,
1st Choice Real Estate Service,
Tom Galvin 850-893-7221,
1st Choice Real Estate Service
Source: TBR,MLS#: 404398
Facts & features
Interior
Bedrooms & bathrooms
- Bedrooms: 3
- Bathrooms: 2
- Full bathrooms: 2
Rooms
- Room types: Utility Room
Primary bedroom
- Dimensions: 15x10
Bedroom 2
- Dimensions: 12x10
Bedroom 3
- Dimensions: 12x10
Dining room
- Dimensions: 16x12
Family room
- Dimensions: -
Kitchen
- Dimensions: 16x10
Living room
- Dimensions: 16x12
Heating
- Central, Electric
Cooling
- Central Air, Ceiling Fan(s), Electric
Appliances
- Included: Dryer, Dishwasher, Ice Maker, Microwave, Oven, Range, Refrigerator, Washer
Features
- Flooring: Hardwood, Tile
- Has fireplace: No
Interior area
- Total structure area: 1,344
- Total interior livable area: 1,344 sqft
Property
Parking
- Parking features: Driveway
- Has uncovered spaces: Yes
Features
- Stories: 1
- Patio & porch: Deck
- Exterior features: Fully Fenced
- Fencing: Fenced
- Has view: Yes
- View description: None
Lot
- Size: 10,454 Square Feet
- Dimensions: 75 x 140 x 75 x 140
Details
- Parcel number: 12073311980 E0200
- Special conditions: Standard
Construction
Type & style
- Home type: SingleFamily
- Architectural style: Ranch,One Story
- Property subtype: Single Family Residence
Materials
- Vinyl Siding
Condition
- Year built: 1958
Community & HOA
Community
- Subdivision: WOODSIDE HEIGHTS
Location
- Region: Tallahassee
Financial & listing details
- Price per square foot: $126/sqft
- Tax assessed value: $130,083
- Annual tax amount: $830
- Date on market: 9/1/2026
- Cumulative days on market: 7 days
- Listing terms: Conventional,Rehab Financing
- Road surface type: Paved
Estimated market value
$166,800
$158,000 - $175,000
$1,711/mo
Price history
| Date | Event | Price |
|---|---|---|
| 9/1/2026 | Listed for sale | $169,900+93.1%$126/sqft |
Source:  TBR #404398 Report a problem TBR #404398 Report a problem | ||
| 7/15/2014 | Sold | $88,000-45%$65/sqft |
Source: Public Record Report a problem | ||
| 1/18/2014 | Listing removed | -- |
Source: Auction.com Report a problem | ||
| 11/30/2013 | Listed for sale | -- |
Source: Auction.com Report a problem | ||
| 9/25/2010 | Listing removed | $159,900$119/sqft |
Source: Keller Williams - Tallahassee #199717 Report a problem | ||
| 9/28/2009 | Listed for sale | $159,900+115.2%$119/sqft |
Source: Keller Williams - Tallahassee #199717 Report a problem | ||
| 10/20/2008 | Sold | $74,300-22.2%$55/sqft |
Source: Public Record Report a problem | ||
| 6/18/2008 | Price change | $95,500-6.8%$71/sqft |
Source: Keller Williams Realty #176301 Report a problem | ||
| 4/16/2008 | Price change | $102,500-6.7%$76/sqft |
Source: Homes & Land #176301 Report a problem | ||
| 3/1/2008 | Listed for sale | $109,900-4.4%$82/sqft |
Source: Homes & Land #176301 Report a problem | ||
| 8/19/2005 | Sold | $115,000$86/sqft |
Source: Public Record Report a problem | ||
Public tax history
| Year | Property taxes | Tax assessment |
|---|---|---|
| 2025 | $830 +39% | $70,945 +2.9% |
| 2024 | $597 +1.3% | $68,946 +3% |
| 2023 | $590 +2.8% | $66,938 +3% |
| 2022 | $574 -0.9% | $64,988 +3% |
| 2021 | $579 +2% | $63,095 +1.4% |
| 2020 | $568 +0.2% | $62,224 +2.3% |
| 2019 | $567 | $60,825 +1.9% |
| 2018 | $567 +0.2% | $59,691 +2.1% |
| 2017 | $566 -44.5% | $58,463 +2.1% |
| 2016 | $1,020 | $57,261 +0.7% |
| 2015 | $1,020 | $56,863 +3.1% |
| 2014 | $1,020 | $55,148 +2.7% |
| 2013 | -- | $53,719 -1% |
| 2012 | -- | $54,278 -39% |
| 2011 | -- | $88,951 -3.3% |
| 2010 | -- | $92,004 +6.3% |
| 2009 | -- | $86,559 |
| 2008 | -- | -- |
| 2007 | -- | $93,091 +12.3% |
| 2006 | -- | $82,868 +53.5% |
| 2005 | -- | $53,986 |
| 2004 | -- | $53,986 -0.8% |
| 2003 | -- | $54,410 +14.8% |
| 2002 | -- | $47,404 +8.9% |
| 2001 | -- | $43,532 |
| 2000 | $155 | $43,532 |
Find assessor info on the county website
Monthly payment
Est. payment
Payment breakdown
Explore the cost of this home by adjusting the details. Changes won't be saved.Climate risks
Neighborhood: 32305
Nearby schools
Schools provided by the listing agent
- Elementary: OAK RIDGE
- Middle: FAIRVIEW
- High: RICKARDS
Source: TBR. This data may not be complete. We recommend contacting the local school district to confirm school assignments for this home.

Similar homes
- $175,0003 bd1 ba1.3k sqft805 Greenleaf Dr, Tallahassee, FL 32305For Sale
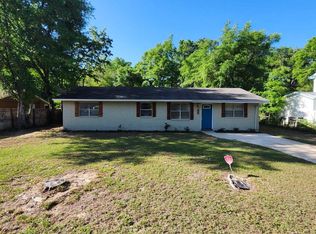 MLS ID #398739, Terence Hinson, Hinson Realty. TBR
 - $190,0003 bd2 ba1.3k sqft8728 Flicker Rd, Tallahassee, FL 32305For Sale
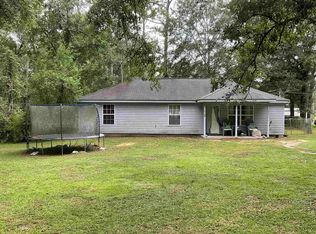 MLS ID #404020, Darryl W Griswell, Realty One Group Next Gen. TBR
 - $165,0003 bd2 ba1.4k sqft207 Fleetwood St, Tallahassee, FL 32305For Sale
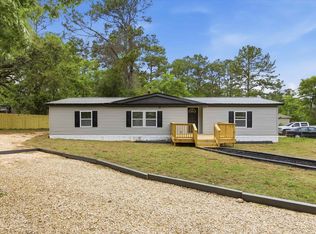 MLS ID #403930, Nadia Nixon, Superior Realty Group LLC. TBR
 - $199,9003 bd2 ba1.1k sqft3221 Beacon St, Tallahassee, FL 32305For Sale
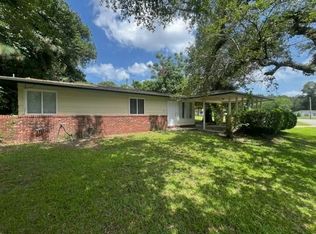 MLS ID #402500, Todd A Shealy, Focus Real Estate Group, Inc. TBR
